



114 Harding Ct, Glen Ellyn, IL, 60137
About This Home
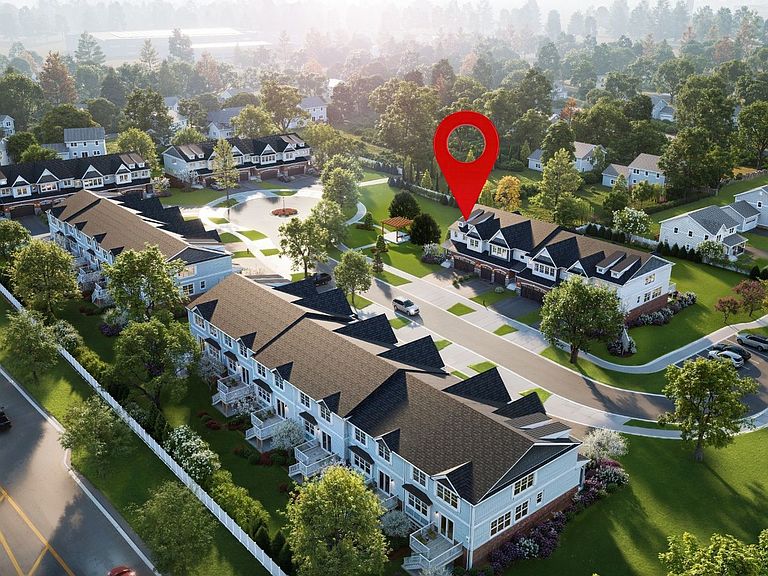
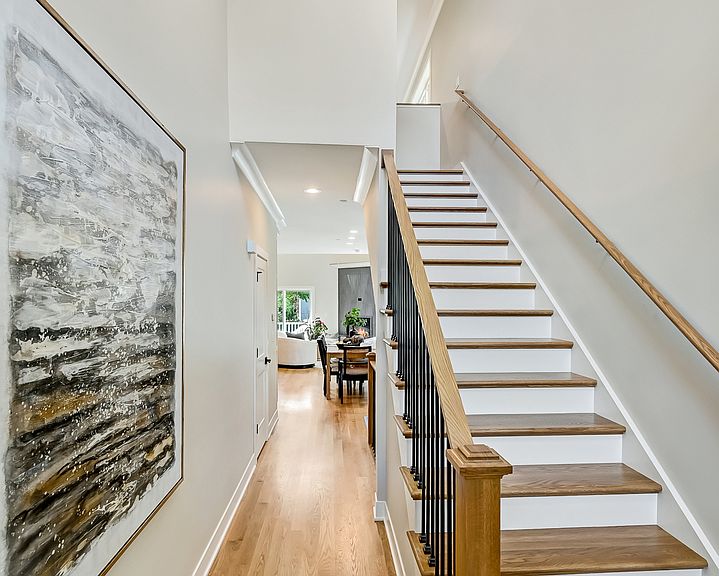
Introducing The Brookside at Harding Glen Townhomes, a luxury new-construction end-unit townhome in Glen Ellyn offering 3,309 square feet of beautifully finished living space. Set within an exclusive enclave of just 23 residences, this exceptional home is one of only 10 featuring a first-floor primary suite-and this particular residence enjoys an especially desirable location beside the community's landscaped green space with a pergola and Adirondack seating. With open views and a peaceful residential backdrop, The Brookside offers the privacy, space, and atmosphere of a single-family home while providing the convenience of low-maintenance townhome living. The inviting green space feels like an extension of your own backyard-perfect for morning coffee, gathering with neighbors, or relaxing at the end of the day. Inside, The Brookside is designed for a sophisticated yet comfortable lifestyle. The main-level primary suite features a spa-inspired bath with a zero-entry shower, creating a private retreat that combines luxury with everyday ease. The gourmet kitchen is designed for both the serious cook and the gracious host, with custom cabinetry, a Wolf range, custom hood with Best blower, Sub-Zero refrigerator and freezer, Bosch dishwasher, Wolf microwave, beverage and wine refrigerator, and LG washer and dryer. Upstairs, a spacious loft offers flexible space for a home office, reading lounge, television area, or quiet retreat. The finished basement with daylight windows provides even more room for entertaining, recreation, a fitness studio, media room, or hobby space. Now is the ideal time to secure this exceptional residence. By purchasing during this stage of construction, the buyer will have the opportunity to make all interior selections from flexibly designed interior finish packages curated by our design team. The Brookside offers the best of both worlds: generous living space, luxury finishes, tranquil residential views, and a lock-and-leave lifestyle that leaves more time for travel, entertaining, and the activities you enjoy most. Photos are from a previous Brookside model home. DIRECTIONS: Enter from Nicoll Way to Harding Road. Do not enter from Route 53, which is reserved for construction access. Listing agent is related to the builder.
Getting Around
 Somewhat Walkable
 Some Transit
 Bikeable
Schools
Construction
Condition
- Property condition: New Construction
- New construction: Yes
- Year built: 2027
Materials
- Foundation: Concrete Perimeter
- Roof: Asphalt
- Construction materials: Frame,Shake Siding,Stone,Fiber Cement
Other
- Builder model: THE BROOKSIDE
Type & Style
- Home type: Townhouse
- Property subType: Townhouse,Single Family Residence
Interior
Appliances
- Appliances included: Range,Microwave,Dishwasher,High End Refrigerator,Washer,Dryer,Disposal,Stainless Steel Appliance(s),Wine Refrigerator,Range Hood,Humidifier,Gas Water Heater
- Laundry features: Main Level,Gas Dryer Hookup
Basement
- Has basement: Yes
- Basement: Partially Finished,Full
Bedroom2
- Features: Flooring (Carpet)
- Level: Second
- Area: 192
- Dimensions: 12X16
Bedroom3
- Features: Flooring (Carpet)
- Level: Second
- Area: 168
- Dimensions: 12X14
Bedroom4
- Features: Flooring (Other)
- Level: Basement
- Area: 168
- Dimensions: 12X14
Bedrooms & Bathrooms
- Bedrooms: 4
- Bathrooms: 4
- Full bathrooms: 3
- 1/2 bathrooms: 1
Dining Room
- Features: Flooring (Hardwood)
- Level: Main
- Area: 112
- Dimensions: 7X16
Features
- 1st Floor Bedroom,1st Floor Full Bath,Storage,Walk-In Closet(s),Open Floorplan
- Flooring: Hardwood
- Number of fireplaces: 1
- Fireplace features: Gas Starter,Heatilator,Living Room
- Fireplace: Yes
- Finished area below ground: 960
- Common walls with other units/homes: End Unit
Foyer
- Features: Flooring (Hardwood)
- Level: Main
- Area: 60
- Dimensions: 4X15
Game Room
- Features: Flooring (Other)
- Level: Basement
- Area: 405
- Dimensions: 15X27
Heating & Cooling
- Heating features: Natural Gas,Forced Air
- Cooling features: Central Air
Interior Area
- Total structure area: 3,495
- Total interior livable area: 2,349 sqft
Kitchen
- Features: Kitchen (Eating Area-Breakfast Bar,Island),Flooring (Hardwood)
- Level: Main
- Area: 192
- Dimensions: 12X16
Laundry
- Features: Flooring (Ceramic Tile)
- Level: Main
- Area: 50
- Dimensions: 5X10
Living Room
- Features: Flooring (Hardwood)
- Level: Main
- Area: 192
- Dimensions: 12X16
Loft
- Features: Flooring (Carpet)
- Level: Second
- Area: 384
- Dimensions: 16X24
Master Bedroom
- Features: Flooring (Hardwood),Bathroom (Full,Double Sink,Shower Only)
- Level: Main
- Area: 180
- Dimensions: 12X15
Other
- Level: Basement
- Area: 128
- Dimensions: 8X16
Sitting Room
- Features: Flooring (Carpet)
- Level: Second
- Area: 80
- Dimensions: 8X10
Walk In Closet
- Features: Flooring (Hardwood)
- Level: Main
- Area: 56
- Dimensions: 7X8
Property
Accessibility
- Accessibility features: No Disability Access
Details
- Parcel number: 0523226052
- Special condition: None
- Other equipment: Ceiling Fan(s),Sump Pump,Radon Mitigation System
Features
- Patio & porch: Deck
Lot
- Lot size: 1,650 sqft
- Features: Cul-De-Sac
- Lot size dimensions: 30 X 55
Parking
- Total spaces: 2
- Parking features: Asphalt,Garage Door Opener,Yes,Garage Owned,Attached,Garage
- Has garage: Yes
- Attached garage spaces: 2
- Covered spaces: 2
- Has uncovered spaces: Yes