


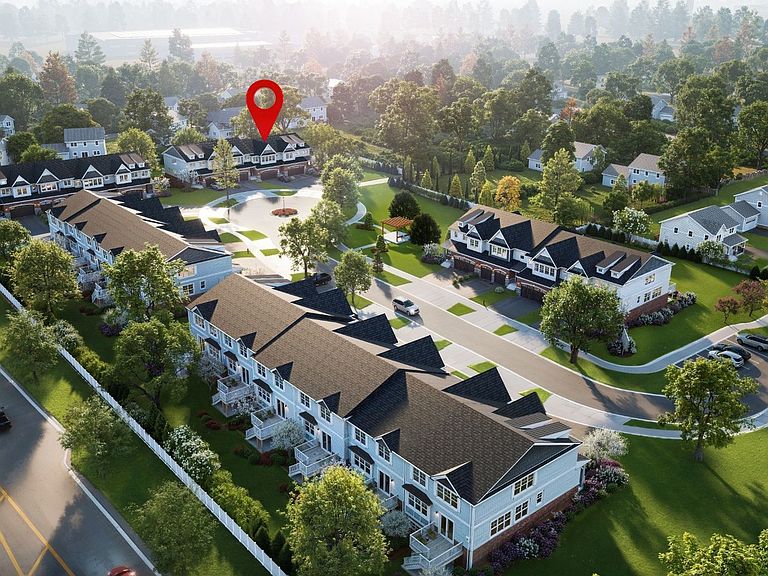


141 Harding Ct, Glen Ellyn, IL, 60137
About This Home
Introducing The Meadow at Harding Glen Townhomes, a luxury new-construction townhome in Glen Ellyn offering 3,188 square feet of finished living space. Located in an exclusive community of just 23 residences, The Meadow combines upscale design, flexible living space, and the feel of a single-family home with the ease of low-maintenance living. Designed for a refined yet relaxed lifestyle, the open main level offers space for multiple seating areas, making it ideal for entertaining, quiet evenings, and everyday living. The private primary suite features a spa-inspired bath with a zero-entry shower, creating a comfortable retreat at the end of the day. The gourmet kitchen includes custom cabinetry, a Wolf range, custom hood with Best blower, Sub-Zero refrigerator and freezer, Cove dishwasher, Wolf microwave, beverage and wine refrigerator, and LG washer and dryer. The finished English style basement with daylight windows provides additional living and entertaining space, plus a private room ideal for a home office, fitness studio, hobby room, or quiet retreat. The Meadow offers a sophisticated, lock-and-leave lifestyle with more time to enjoy travel, entertaining, and the activities you love-without the demands of traditional exterior home maintenance. DIRECTIONS: Enter from Nicoll Way to Harding Road. The Route 53 "entrance" is for construction access only. Listing agent is related to the builder.
Getting Around
 Somewhat Walkable
 Some Transit
 Somewhat Bikeable
Schools
Construction
Condition
- Property condition: New Construction
- New construction: Yes
- Year built: 2025
Materials
- Foundation: Concrete Perimeter
- Roof: Asphalt
- Construction materials: Frame,Shake Siding,Stone,Fiber Cement
Other
- Builder model: THE MEADOW
Type & Style
- Home type: Townhouse
- Property subType: Townhouse,Single Family Residence
Interior
Appliances
- Appliances included: Range,Microwave,Dishwasher,High End Refrigerator,Washer,Dryer,Disposal,Stainless Steel Appliance(s),Wine Refrigerator,Range Hood,Humidifier,Gas Water Heater
- Laundry features: Upper Level,Gas Dryer Hookup
Basement
- Has basement: Yes
- Basement: Partially Finished,Full
Bedroom2
- Features: Flooring (Carpet)
- Level: Second
- Area: 156
- Dimensions: 12X13
Bedroom3
- Features: Flooring (Carpet)
- Level: Second
- Area: 169
- Dimensions: 13X13
Bedrooms & Bathrooms
- Bedrooms: 3
- Bathrooms: 4
- Full bathrooms: 3
- 1/2 bathrooms: 1
Dining Room
- Features: Flooring (Hardwood)
- Level: Main
- Area: 110
- Dimensions: 10X11
Exercise Room
- Features: Flooring (Other)
- Level: Basement
- Area: 140
- Dimensions: 10X14
Family Room
- Features: Flooring (Other)
- Level: Basement
- Area: 377
- Dimensions: 13X29
Features
- Walk-In Closet(s),High Ceilings
- Flooring: Hardwood
- Number of fireplaces: 1
- Fireplace features: Gas Starter,Heatilator,Living Room
- Fireplace: Yes
- Finished area below ground: 903
Foyer
- Features: Flooring (Hardwood)
- Level: Main
- Area: 297
- Dimensions: 9X33
Game Room
- Features: Flooring (Hardwood)
- Level: Main
- Area: 132
- Dimensions: 11X12
Heating & Cooling
- Heating features: Natural Gas,Forced Air
- Cooling features: Central Air
Interior Area
- Total structure area: 3,442
- Total interior livable area: 2,285 sqft
Kitchen
- Features: Kitchen (Eating Area-Breakfast Bar,Island),Flooring (Hardwood)
- Level: Main
- Area: 221
- Dimensions: 13X17
Laundry
- Features: Flooring (Ceramic Tile)
- Level: Second
- Area: 66
- Dimensions: 6X11
Living Room
- Features: Flooring (Hardwood)
- Level: Main
- Area: 196
- Dimensions: 14X14
Master Bedroom
- Features: Flooring (Carpet),Bathroom (Full,Double Sink,Shower Only)
- Level: Second
- Area: 221
- Dimensions: 13X17
Mud Room
- Features: Flooring (Ceramic Tile)
- Level: Main
- Area: 50
- Dimensions: 10X5
Other
- Level: Basement
- Area: 144
- Dimensions: 9X16
Walk In Closet
- Features: Flooring (Carpet)
- Level: Second
- Area: 90
- Dimensions: 6X15
Property
Accessibility
- Accessibility features: No Disability Access
Details
- Parcel number: 0523226049
- Special condition: None
- Other equipment: Ceiling Fan(s),Sump Pump,Radon Mitigation System
Features
- Patio & porch: Deck
Lot
- Lot size: 1,430 sqft
- Features: Cul-De-Sac
- Lot size dimensions: 26 X 55
Parking
- Total spaces: 2
- Parking features: Asphalt,Garage Door Opener,Yes,Garage Owned,Attached,Garage
- Has garage: Yes
- Attached garage spaces: 2
- Covered spaces: 2
- Has uncovered spaces: Yes