

12935 Miltona Bay Rd #3, Alexandria, MN, 56308
About This Home
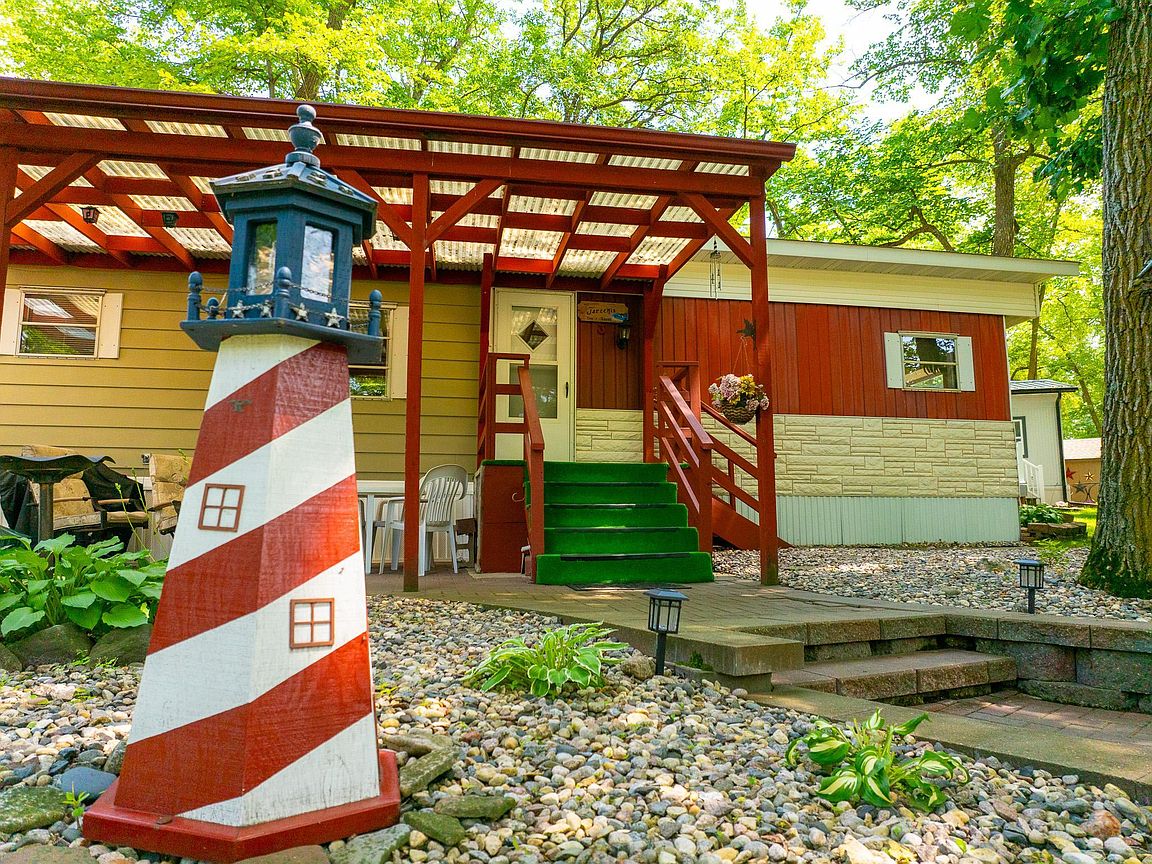
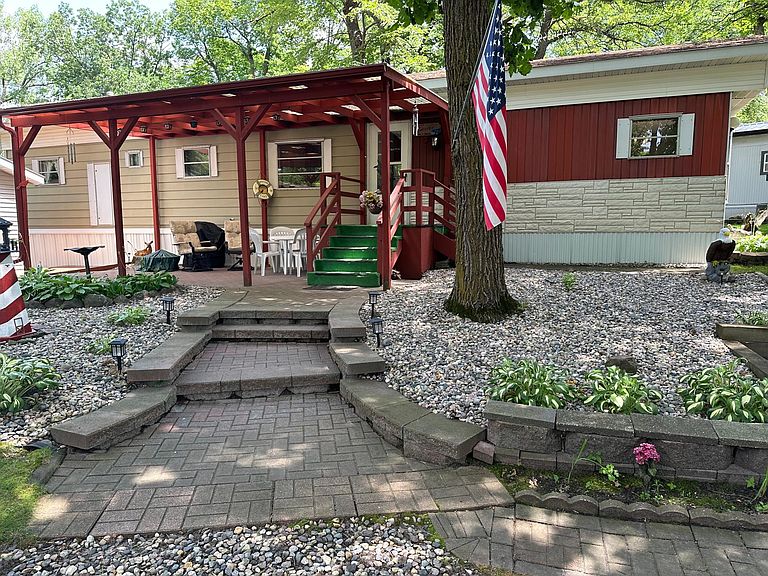
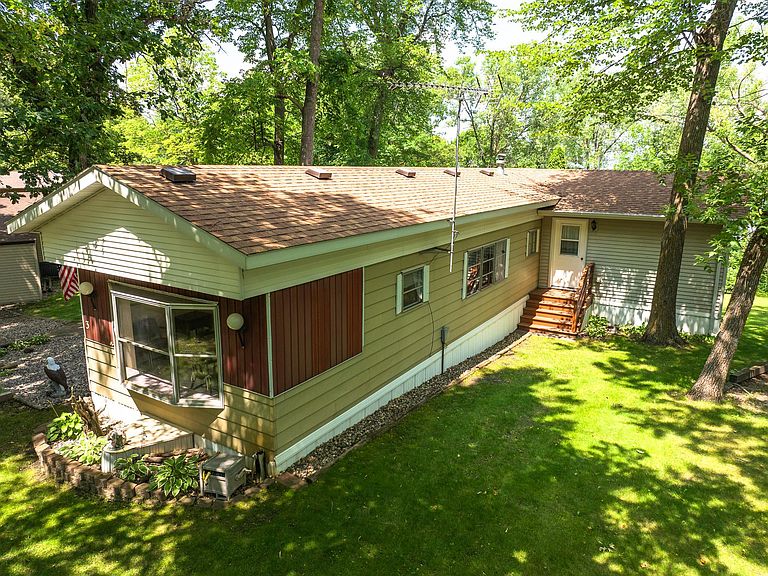
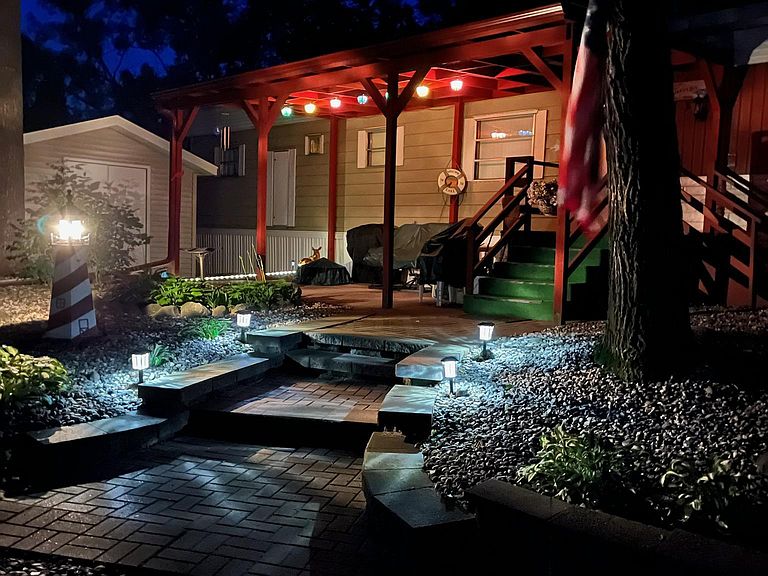
As you turn onto the tree lined Miltona Bay Road, you will immediately start to feel any anxiety of your day disappearing. Pass by beautiful homes all the way to the end and enter into Miltona Bay Estates where your days at the lake begin. So many wonderful memories over the last 30 years for the sellers at what they call their “Lake Miltona Shangri-La!” Now it can be your turn to enjoy it! Extremely well-maintained seasonal home with beautiful lake views! The family room addition offers a place to relax, sit back and enjoy the lake view or gives an additional sleeping area for guests. Another bonus is the master ensuite bath, giving this property 2 baths! Location is key as well as it is set back off the road giving unparalleled privacy on the patio/grilling area & also an option for more parking than the other units. The additional storage shed is where your fishing gear & lake toys will find plenty of room. Seller is leaving just about all the furnishings so you can get out on the lake for fishing & relaxing ASAP! Easy lake access with the Association maintained dock system with boat launch & sandy beach. Other amenities include fish cleaning house, storm shelter, playground, recreation room with games, puzzles & foosball, ice making machine & shed with workshop tools & supplies. There is even a cabin for members to rent for their extra guests. Very few properties have come on the market in the last few years as once you own at Miltona Bay Estates, you don’t want to leave! There is nothing lacking here for you to enjoy your time on Lake Miltona!
Getting Around
 Car-Dependent
 Very Limited Transit
 Somewhat Bikeable
Schools
Construction
Condition
- Year built: 1971
Materials
- Roof: Age 8 Years or Less
Type & Style
- Home type: MobileManufactured
- Property subType: Manufactured Home
Interior
Appliances
- Appliances included: Dryer,Microwave,Range,Refrigerator,Washer,Water Softener Rented
- Laundry features: In Unit
Basement
- Has basement: Yes
- Basement: None
Bathroom
- Level: Main
- Area: 50
- Dimensions: 5x10
Bedroom
- Level: Main
- Area: 110
- Dimensions: 10x11
Bedroom2
- Level: Main
- Area: 70
- Dimensions: 7x10
Bedrooms & Bathrooms
- Bedrooms: 2
- Bathrooms: 2
- Full bathrooms: 1
- 3/4 bathrooms: 1
Dining Room
- Level: Main
- Area: 91
- Dimensions: 7x13
Family Room
- Level: Main
- Area: 198
- Dimensions: 11x18
Features
- Finished area below ground: 0
- Finished area above ground: 998
Heating & Cooling
- Heating features: Forced Air
- Cooling features: Central Air
Interior Area
- Total structure area: 998
- Total interior livable area: 998 sqft
Kitchen
- Level: Main
- Area: 70
- Dimensions: 7x10
Living Room
- Level: Main
- Area: 208
- Dimensions: 13x16
Primary Bathroom
- Level: Main
- Area: 45
- Dimensions: 5x9
Property
Accessibility
- Accessibility features: None
Details
- Parcel number: 425331618
- Zoning description: Residential-Single Family
- Other equipment: Fuel Tank - Rented
- Foundation area: 926
Features
- Levels: One
- Stories: 1
- Has view: Yes
- View description: Lake
- Has water view: Yes
- Water view: Lake
- On waterfront: Yes
- Waterfront features: Association Access,Dock,Lake Front,Lake View,Shared,Lake Bottom(Hard,Sand)
- Frontage length: Water Frontage: 1036
Lot
- Lot size: 9,583 sqft
- Lot size dimensions: 100 100 75 100
Parking
- Parking features: Driveway - Other Surface,Open
- Has uncovered spaces: Yes