


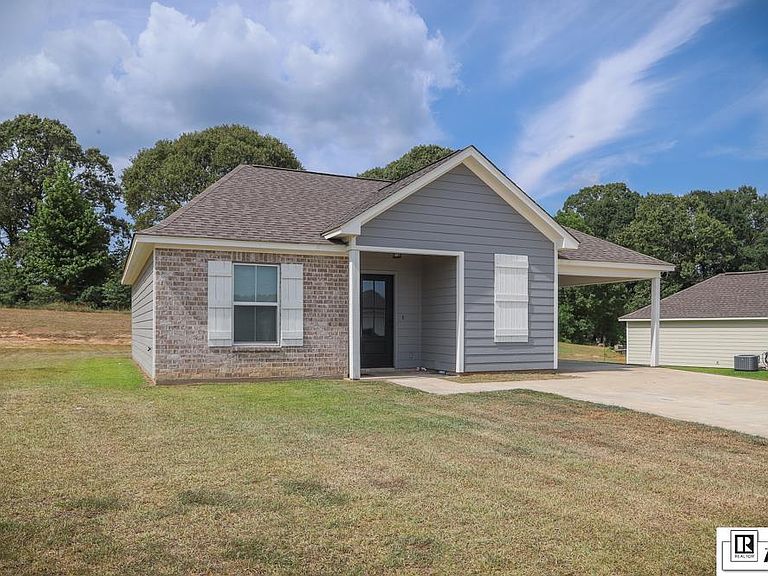


148 Hill Creek Dr, Choudrant, LA, 71227
About This Home
Welcome home to this beautiful 3 bedroom, 2 bathroom home situated on approximately 0.37 acres in a cul~de~sac!! Built in 2022, this home offers modern finishes and is eligible for Rural Development (100% financing for qualified buyers)!! Choudrant School District. (Call Lincoln Parish School Board and Transportation department to confirm zoning and bus route 318.255.6079) Home Features: • 1,247 heated sq. ft. • Attached garage • Open~concept living and dining area • Granite countertops • Kitchen island with pendant lighting • Stainless steel appliances (Refrigerator will remain) • Separate pantry and laundry room • Spacious primary suite with walk~in closet • Primary bath with double~sink vanity • Located in a peaceful cul~de~sac With its modern design, functional floor plan, and desirable location in the Choudrant School District, this home is move~in ready and waiting for its next owner!! Contact me today for more information or to schedule your private showing!!!!
Getting Around
 Car-Dependent
 Very Limited Transit
 Somewhat Bikeable
Schools
Construction
Condition
- Year built: 2022
Materials
- Foundation: Slab
- Roof: Asphalt Shingle
- Construction materials: Frame,Brick Veneer,Stucco,Vinyl Siding
Type & Style
- Home type: SingleFamily
- Architectural style: Traditional
- Property subType: Site Build,Residential
Interior
Appliances
- Appliances included: Dishwasher,Refrigerator,Microwave,Electric Range,Electric Water Heater
- Laundry features: Washer/Dryer Connect
Bedroom
- Level: First
Bedroom1
- Level: First
- Area: 131.08
Bedrooms & Bathrooms
- Bedrooms: 3
- Bathrooms: 2
- Full bathrooms: 2
- Main level bathrooms: 2
- Main level bedrooms: 3
Features
- Ceiling Fan(s)
- Window features: Double Pane Windows,Negotiable
- Fireplace features: None
Heating & Cooling
- Heating features: Central
- Cooling features: Central Air
Interior Area
- Total structure area: 1,686
- Total interior livable area: 1,247 sqft
Kitchen
- Level: First
- Area: 120
Living Room
- Level: First
Master Bedroom
- Level: First
- Area: 168.75
Property
Details
- Parcel number: 36192111257
Features
- Levels: One
- Stories: 1
- Patio & porch: Porch Covered
- Fencing: None
- Waterfront features: None
Lot
- Lot size: 0.37 Acres
- Features: Cul-De-Sac,Irregular Lot,Cleared
Parking
- Total spaces: 2
- Parking features: Garage,Carport
- Attached garage spaces: 2
- Covered spaces: 2
- Carport: Yes