


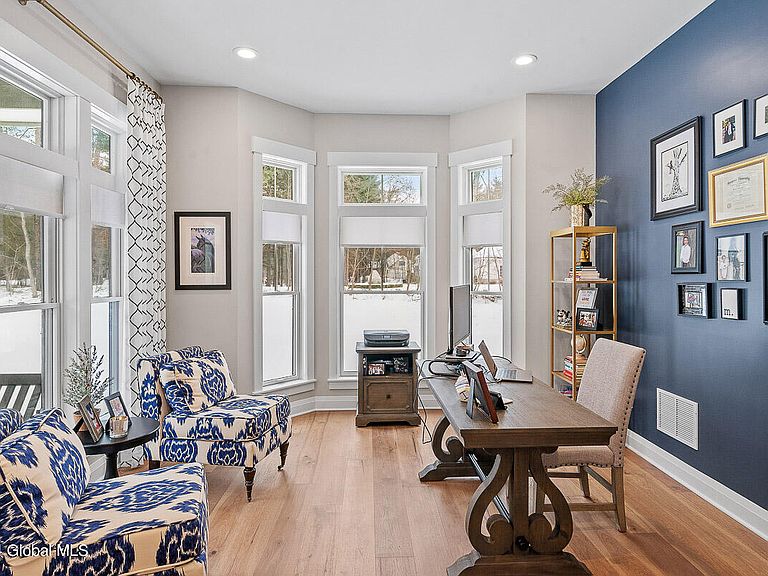
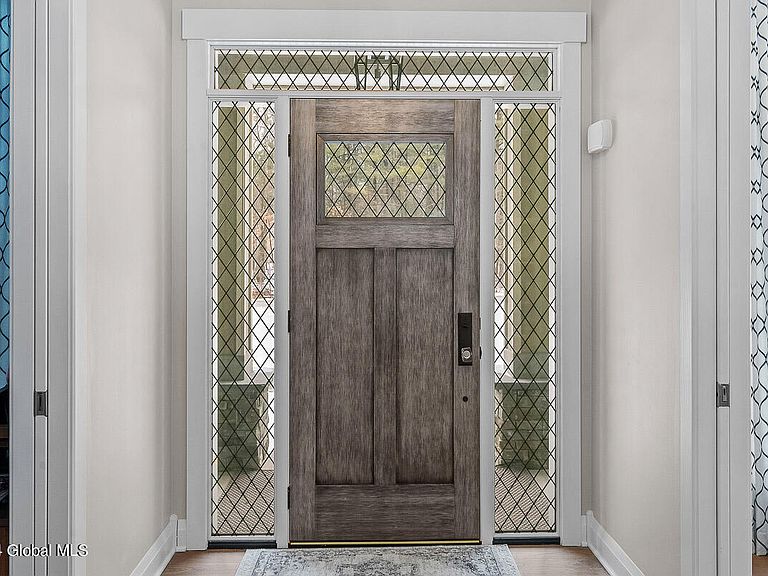
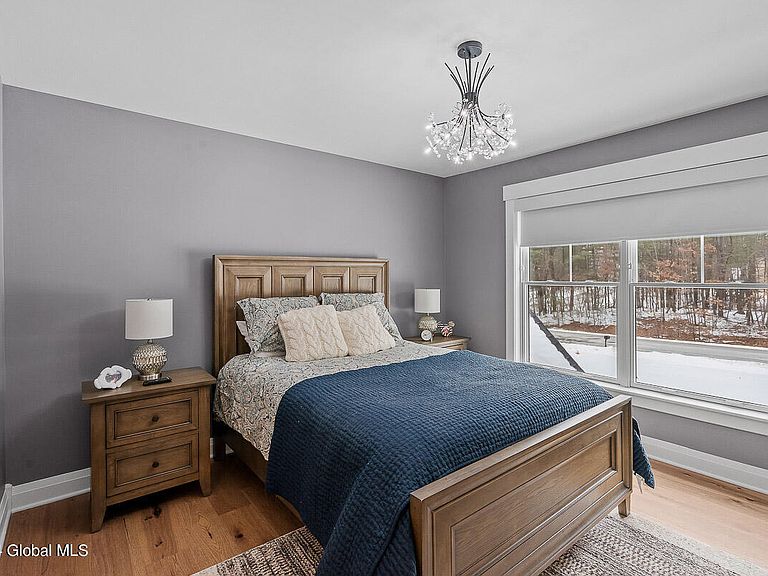
4 Cannon Royal Drive, Saratoga Springs, NY, 12866
3beds
3baths
3,066sqft
$1,459,000
$476price/sqft
$9,798/moest. monthly cost
$391,920/yrincome needed
About This Home
Build your custom, luxury home at Grande Highlands with award- winning builder- Trojanski Custom Builders! Tucked away in a natural setting with spacious homesites while located minutes to DT Saratoga, track, shopping and restaurants, find your serenity without sacrificing convenience. Saratoga mailing address with low Wilton taxes. Luxury included features offer high-end construction with architectural drawings, premium granite or quartz, 42'' Schrock cabinetry, 9ft. basements, custom ceramic tiling & more! Custom plan includes stone, 10ft. first floor, custom smart siding and many luxury features included. Listing agent related to builder and pictures are a depiction of builders work.
Getting Around
9
 Car-Dependent
0
 No Nearby Transit
21
 Somewhat Bikeable
Schools
7/10
8/10
8/10
Construction
Condition
- New construction: Yes
Materials
- Foundation: Concrete Perimeter
- Roof: Shingle,Asphalt
- Construction materials: Vinyl Siding
Other
- Builder model: Custom
Type & Style
- Home type: SingleFamily
- Architectural style: Colonial,Custom
- Property subType: Single Family Residence,Residential
Interior
Appliances
- Appliances included: Dishwasher,Disposal,ENERGY STAR Qualified Appliances,Gas Water Heater,Humidifier,Microwave,Oven,Range,Range Hood,Refrigerator
- Laundry features: Electric Dryer Hookup,Laundry Room,Upper Level
Basement
- Has basement: Yes
- Basement: Full,Unfinished
Bedroom
- Level: Second
Bedroom
- Level: Second
Bedrooms & Bathrooms
- Bedrooms: 3
- Bathrooms: 3
- Full bathrooms: 2
- 1/2 bathrooms: 1
Dining Room
- Level: First
Features
- Grinder Pump,Vaulted Ceiling(s),Walk-In Closet(s),Ceramic Tile Bath,Crown Molding
- Door features: ENERGY STAR Qualified Doors,French Doors,Sliding Doors
- Window features: Screens,Double Pane Windows,Egress Window,ENERGY STAR Qualified Windows,Insulated Windows
- Flooring: Carpet,Ceramic Tile,Hardwood
- Number of fireplaces: 2
- Fireplace features: Gas,Living Room
- Fireplace: Yes
- Finished area below ground: 0
- Finished area above ground: 3,066
Foyer
- Level: First
Full Bathroom
- Level: Second
Great Room
- Level: First
Half Bathroom
- Level: First
Heating & Cooling
- Heating features: Forced Air,Natural Gas
- Cooling features: Central Air
Interior Area
- Total structure area: 3,066
- Total interior livable area: 3,066 sqft
Kitchen
- Level: First
Laundry
- Level: First
Mud Room
- Level: First
Other
- Level: First
Other
- Level: First
Other
- Level: Second
Primary Bathroom
- Level: First
Primary Bedroom
- Level: First
Property
Details
- Parcel number: 141.15166
- Special condition: Standard
Features
- Patio & porch: Front Porch
- Exterior features: Lighting
Lot
- Lot size: 1.74 Acres
- Features: Level,Road Frontage,Sprinklers In Front,Sprinklers In Rear,Landscaped
Parking
- Total spaces: 8
- Parking features: Off Street,Paved,Attached,Driveway
- Has garage: Yes
- Attached garage spaces: 2
- Covered spaces: 2
- Has uncovered spaces: Yes