



4721 Athena Dr, Merced, CA, 95348
About This Home
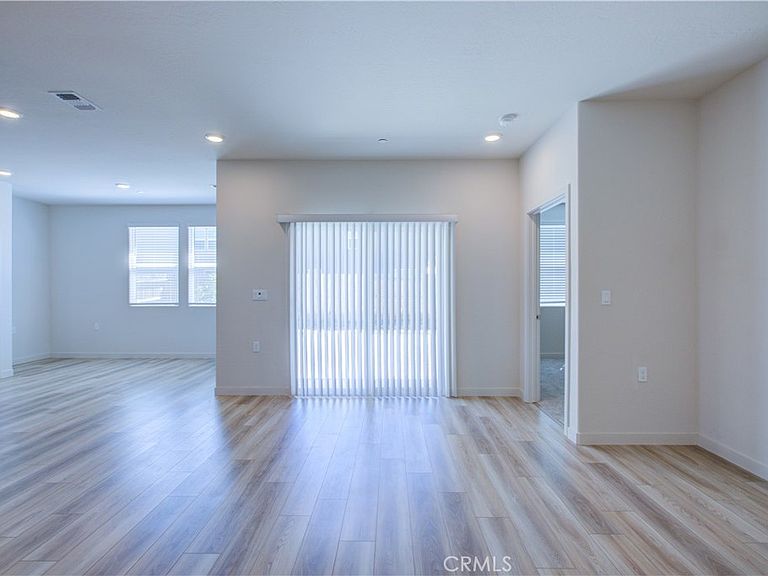
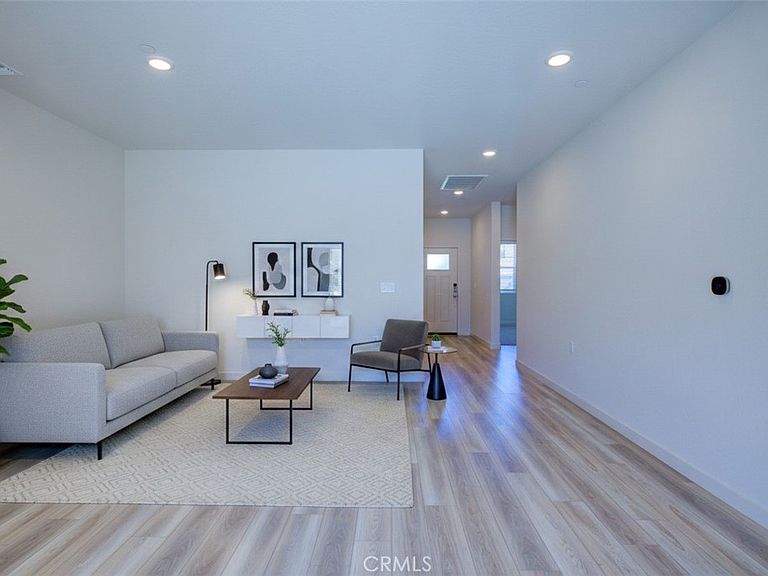
CLOSING COST ASSISTANCE AVAILABLE! Welcome to 4721 Athena Dr in Merced! This beautiful single story home offers 3 bedrooms, 2 bathrooms, and approximately 1,418 sqft of thoughtfully designed living space. Built in 2025, this move in ready home combines modern comfort, energy efficiency, and convenience. The open concept floor plan features a spacious living area that flows seamlessly into the kitchen and dining space, creating the perfect setting for everyday living and entertaining. The kitchen comes complete with included appliances, making your move effortless from day one. Enjoy significant energy savings with an OWNED solar system AND battery backup, providing increased efficiency and peace of mind. Situated on a 5,101 sift lot, the property offers a low maintenance yard with plenty of space to relax and enjoy. Conveniently located near schools, shopping, dining, parks, and UC Merced. This home is home is an excellent opportunity for first time buyers, families, or anyone seeking a modern energy efficient home in a growing community. Don't miss your chance to own this exceptional Merced home with owned solar and included appliances!
Getting Around
 Car-Dependent
 Very Limited Transit
 Somewhat Bikeable
Schools
Construction
Condition
- Year built: 2025
Type & Style
- Home type: SingleFamily
- Architectural style: Modern
- Property subType: Single Family Residence
Interior
Appliances
- Appliances included: Electric Cooktop,Electric Water Heater,Microwave,Tankless Water Heater,Dryer,Washer
- Laundry features: Washer Hookup,Electric Dryer Hookup,Inside,Laundry Room
Bedroom
- Features: All Bedrooms Down
Bedrooms & Bathrooms
- Bedrooms: 3
- Bathrooms: 2
- Full bathrooms: 2
- Main level bathrooms: 2
- Main level bedrooms: 3
Features
- All Bedrooms Down
- Fireplace features: None
- Common walls with other units/homes: No Common Walls
Heating & Cooling
- Heating features: ENERGY STAR Qualified Equipment
- Cooling features: Central Air,ENERGY STAR Qualified Equipment
Interior Area
- Total interior livable area: 1,418 sqft
Property
Details
- Parcel number: 224350009000
- Special condition: Standard
Features
- Levels: One
- Stories: 1
- Entry location: Ground Level
- Pool features: None
- Spa features: None
- Has view: Yes
- View description: None
Lot
- Lot size: 5,101 sqft
- Features: Back Yard
Parking
- Total spaces: 4
- Parking features: Garage
- Has garage: Yes
- Attached garage spaces: 2
- Covered spaces: 2
- Uncovered spaces: 2