


405 Greene Way, Los Banos, CA, 93635
About This Home
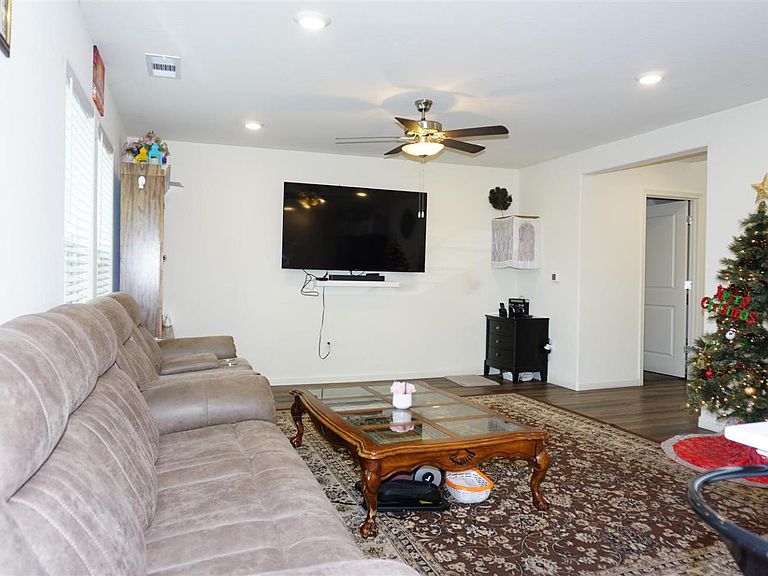
Price reduction, Motivated seller, A perfect blend of comfort and convenience in this lovely 3/4 bed, 2.5 bath, two-story home. Home comes with a loft that has been converted to 4th bed room. This home boasts a spacious, open floor plan, inviting living and dining area offering plenty of natural light. Perfect for those family gatherings and entertaining. This contemporary home comes standard with Whirlpool stainless steel appliances (dishwasher, electric stove, microwave), quartz countertops, generous sized kitchen island shaker-styler cabinetry, LVP flooring, solar system panels ( leased with sun strong Inc, Tesla Powerwall, does not include into the sale price. Enjoy the comfort of laminate flooring throughout and the ambiance of a family room that seamlessly connects with the kitchen. Seller done extensive improvements, concreted patio, side walk, extended drive way, professionally landscaped and gutters installed and interior improvements costing additional $ 15k that seller is asking over and above the sale price. For convenience, the laundry room is located upstairs inside. Additional amenities include a garden window, a walk-in closet, two-car garage. The property falls within the Los Banos Unified School District. No HOA -
Getting Around
 Car-Dependent
 Very Limited Transit
 Somewhat Bikeable
Schools
Construction
Condition
- New construction: Yes
- Year built: 2024
Materials
- Foundation: Permanent,Reinforced Concrete,Wood Frame
- Roof: Shingle
Type & Style
- Home type: SingleFamily
- Property subType: Single Family Residence,Residential
Interior
Appliances
- Appliances included: Microwave,Self Cleaning Oven,Oven/Range,Electric Oven/Range
- Laundry features: Inside
Bathroom
- Features: DoubleSinks, HalfonGroundFloor
Bedroom
- Features: PrimaryBedroom2plus
Bedrooms & Bathrooms
- Bedrooms: 3
- Bathrooms: 3
- Full bathrooms: 2
- 1/2 bathrooms: 1
Dining Room
- Features: DiningFamilyCombo, EatinKitchen
Family Room
- Features: KitchenFamilyRoomCombo
Features
- Walk-In Closet(s)
- Flooring: Laminate
- Number of fireplaces: 1
- Fireplace features: Other
Heating & Cooling
- Heating features: Solar and Gas,Solar With Backup
- Cooling features: Central Air
Interior Area
- Total structure area: 1,598
- Total interior livable area: 1,598 sqft
Kitchen
- Features: IslandwithSink, Pantry
Property
Details
- Parcel number: 424210079000
- Zoning: R
- Special condition: Standard
Features
- Stories: 2
- Fencing: Front Yard,Wood
Lot
- Lot size: 5,248 sqft
Parking
- Total spaces: 2
- Parking features: Attached,Electric Vehicle Charging Station(s),Off Street
- Has garage: Yes
- Attached garage spaces: 2
- Covered spaces: 2