


405 Greene Way, Los Banos, CA, 93635
About This Home
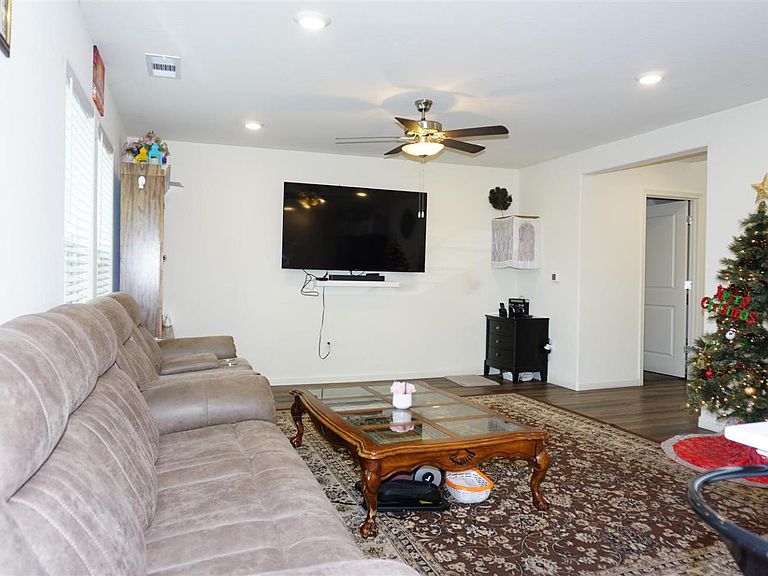
Price reduction, Motivated seller, A perfect blend of comfort and convenience in this lovely 3/4 bed, 2.5 bath, two-story home. Home comes with a loft that has been converted to 4th bed room. This home boasts a spacious, open floor plan, inviting living and dining area offering plenty of natural light. Perfect for those family gatherings and entertaining. This contemporary home comes standard with Whirlpool stainless steel appliances (dishwasher, electric stove, microwave), quartz countertops, generous sized kitchen island shaker-styler cabinetry, LVP flooring, solar system panels ( leased with sun strong Inc, Tesla Powerwall, does not include into the sale price. Enjoy the comfort of laminate flooring throughout and the ambiance of a family room that seamlessly connects with the kitchen. Seller done extensive improvements, concreted patio, side walk, extended drive way, professionally landscaped and gutters installed and interior improvements costing additional $ 15k that seller is asking over and above the sale price. For convenience, the laundry room is located upstairs inside. Additional amenities include a garden window, a walk-in closet, two-car garage. The property falls within the Los Banos Unified School District. No HOA -
Getting Around
 Car-Dependent
 Very Limited Transit
 Somewhat Bikeable
Schools
Construction
Condition
- New construction: Yes
- Year built: 2024
Materials
- Foundation: Permanent,Reinforced Concrete,Wood Frame
- Roof: Shingle
Type & Style
- Home type: SingleFamily
- Property subType: Single Family Residence,Residential
Interior
Appliances
- Appliances included: Microwave,Self Cleaning Oven,Oven/Range,Electric Oven/Range
- Laundry features: Inside
Bathroom
- Features: DoubleSinks, HalfonGroundFloor
Bedroom
- Features: PrimaryBedroom2plus
Bedrooms & Bathrooms
- Bedrooms: 3
- Bathrooms: 3
- Full bathrooms: 2
- 1/2 bathrooms: 1
Dining Room
- Features: DiningFamilyCombo, EatinKitchen
Family Room
- Features: KitchenFamilyRoomCombo
Features
- Walk-In Closet(s)
- Flooring: Laminate
- Number of fireplaces: 1
- Fireplace features: Other
Heating & Cooling
- Heating features: Solar and Gas,Solar With Backup
- Cooling features: Central Air
Interior Area
- Total structure area: 1,598
- Total interior livable area: 1,598 sqft
Kitchen
- Features: IslandwithSink, Pantry
Property
Details
- Parcel number: 424210079000
- Zoning: R
- Special condition: Standard
Features
- Stories: 2
- Fencing: Front Yard,Wood
Lot
- Lot size: 5,248 sqft
Parking
- Total spaces: 2
- Parking features: Attached,Electric Vehicle Charging Station(s),Off Street
- Has garage: Yes
- Attached garage spaces: 2
- Covered spaces: 2
Climate Risk is Financial Risk
Every home has a financial story beyond the listing price. Below, you’ll see the climate risks that could affect this property — and in Bills & Affordability, how those risks may influence repairs, insurance, utilities, and long-term value.
Biggest Threats for This Home
- Drought

- Earthquake

- Heat Wave

How This Home’s Risks Compare
FEMA Declared Disasters in Merced County and California
Understanding the Costs
Financial advisors generally recommend spending no more than 30% of your gross household income on housing costs. In practice, many households stretch to 35% or beyond — especially in high-cost markets.
Estimated Costs Today
| Monthly | Annual | |
|---|---|---|
| Mortgage | $2,351 | $28,212 |
| Home Insurance * | $119 | $1,428 |
| Property Taxes | $680 | $8,160 |
| Electricity | $398 | $4,786 |
| Total | $3,548 | $42,576 |
Income You'd Need if You Spent...
California FAIR Plan Programs

How Costs Could Change Over Time
Climate risk is quickly impacting all of the major home ownership costs. Adjust the growth rates and percentage of income spent on housing below to see how your housing costs could change over the next 10 years — and what income you'd need to keep up.
Comparing Against the Market
Price Per Sq Ft
vs Other Active Listings
Avg $/sqft
vs Homes Sold Last Month
Median $/sqft
Current Market Trends
Median Price Per Square Foot
The median price per square foot of homes sold in this area each month. Compare this to this listing's price per square foot to gauge whether the home is priced in line with recent sales.
Historicals for This Listing
Zestimate History ($/sqft)
Price History
| Date | Event | Price |
|---|---|---|
| 2026-07-27 | Price change | $465,000 |
| 2026-04-27 | Price change | $480,000 |
| 2025-12-16 | Listed for sale | $495,000 |
| 2024-11-27 | Sold | $456,000 |
| 2024-10-31 | Price change | $457,990 |
| 2024-10-23 | Price change | $468,990 |
| 2024-09-25 | Listed for sale | $473,240 |
 View on Zillow