



5922 VT Route 15, Jeffersonville, VT, 05464
About This Home
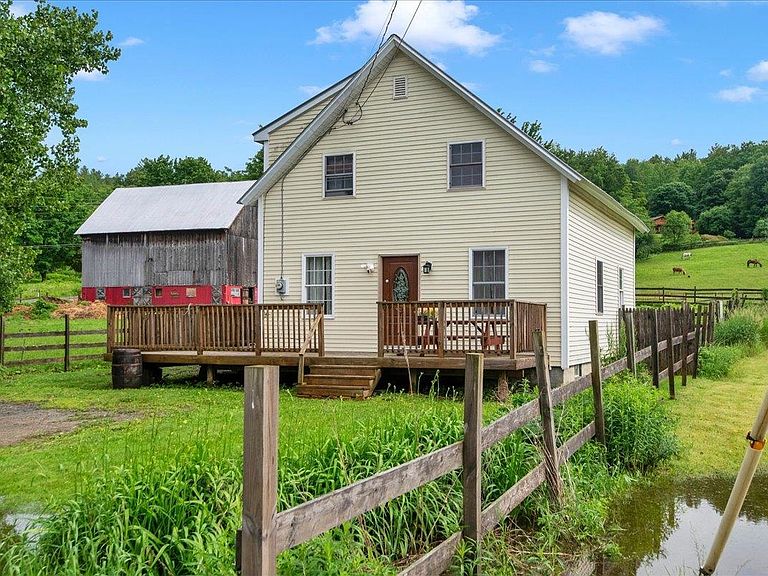
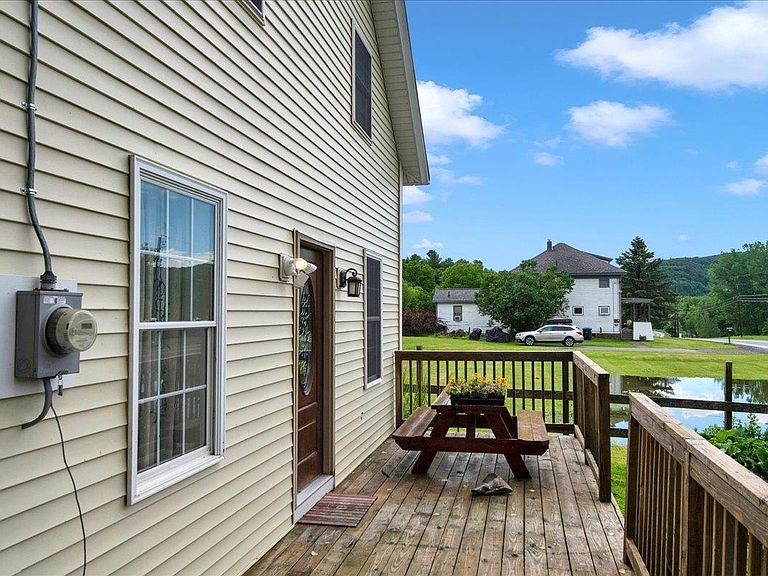
Once a charming antique schoolhouse, this Jeffersonville home has been completely reimagined into a stylish, move-in-ready property full of character and modern comfort. The full renovation brought new life to a building with real history, while keeping the warmth and charm that made it special in the first place. The open, redesigned floor plan offers a spacious kitchen, formal dining room, and a 3/4 bath all on the main level, ideal for everyday living and entertaining. Upstairs, a full dormer creates three good-sized bedrooms, a full bathroom with laundry, and 8-foot ceilings that make the space feel bright and airy. Outside, the huge wraparound deck offers plenty of room for multiple entertaining areas, while the location just across the street from the Rail Trail and Lamoille River makes outdoor adventure part of everyday life. You're just outside Jeffersonville Village and only minutes from Smugglers' Notch Resort, making this one of the most convenient spots in the area for year-round recreation. A home with history, character, and comfort all in one, don't miss this one. Open House Sunday 12-2
Getting Around
 Car-Dependent
 Very Limited Transit
 Somewhat Bikeable
Schools
Construction
Condition
- Year built: 1880
Materials
- Foundation: Below Frost Line,Pillar/Post/Pier,Poured Concrete
- Roof: Metal
- Construction materials: Wood Frame,Vinyl Siding
Type & Style
- Home type: SingleFamily
- Property subType: Single Family Residence
Interior
Appliances
- Appliances included: Dishwasher,Dryer,Microwave,Refrigerator,Washer,Electric Stove
- Laundry features: 2nd Floor Laundry
Basement
- Basement: Crawl Space,Dirt Floor
Bedrooms & Bathrooms
- Bedrooms: 3
- Bathrooms: 2
- Full bathrooms: 1
- 3/4 bathrooms: 1
Features
- Dining Area
- Flooring: Carpet,Tile,Wood
- Finished area below ground: 0
- Finished area above ground: 1,380
Heating & Cooling
- Heating features: Propane,Baseboard,Hot Water
- Cooling features: None
Interior Area
- Total structure area: 1,380
- Total interior livable area: 1,380 sqft
Property
Details
- Zoning description: RES
Features
- Levels: Two
- Stories: 2
- Exterior features: Deck,Garden
- Has view: Yes
- Frontage length: Road frontage: 62
Lot
- Lot size: 6,534 sqft
- Features: Country Setting,Level,Ski Area,Views
Parking
- Parking features: Gravel,Driveway
- Has uncovered spaces: Yes