



901 Rockview Road, Novato, CA, 94949
About This Home
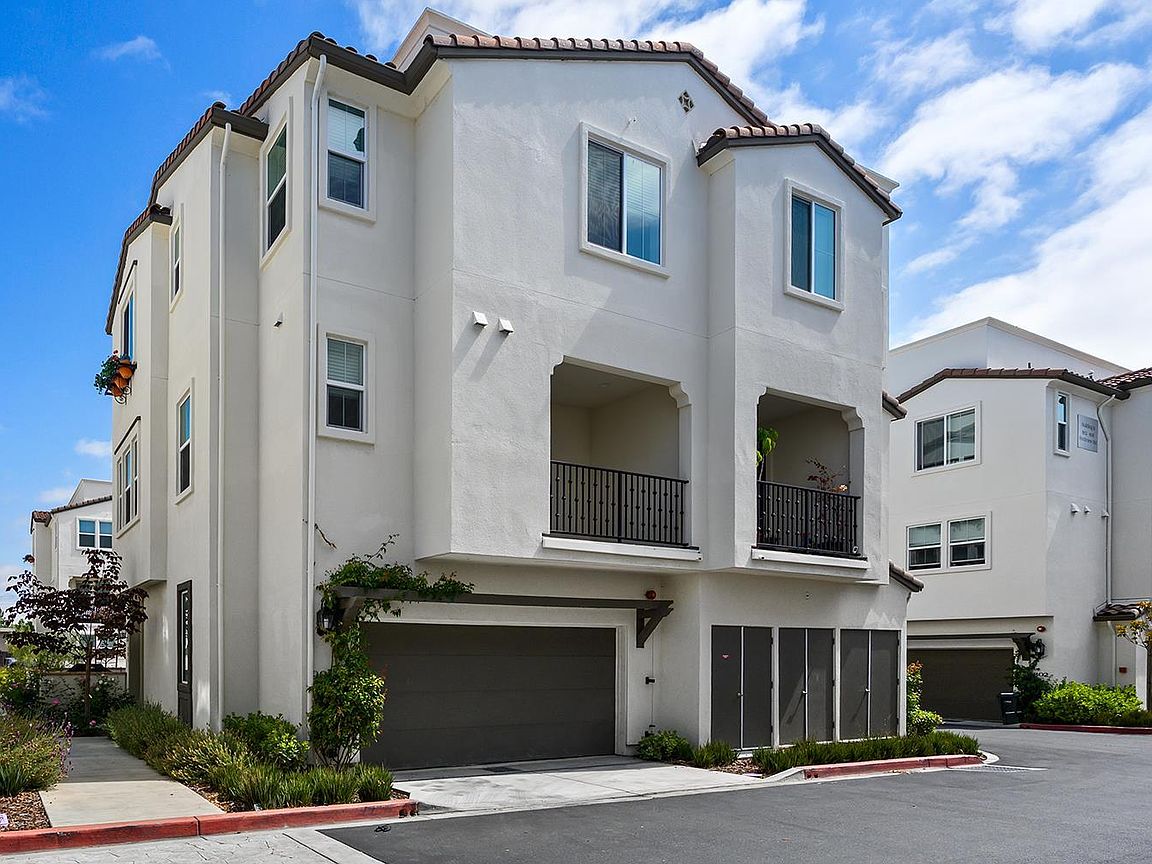
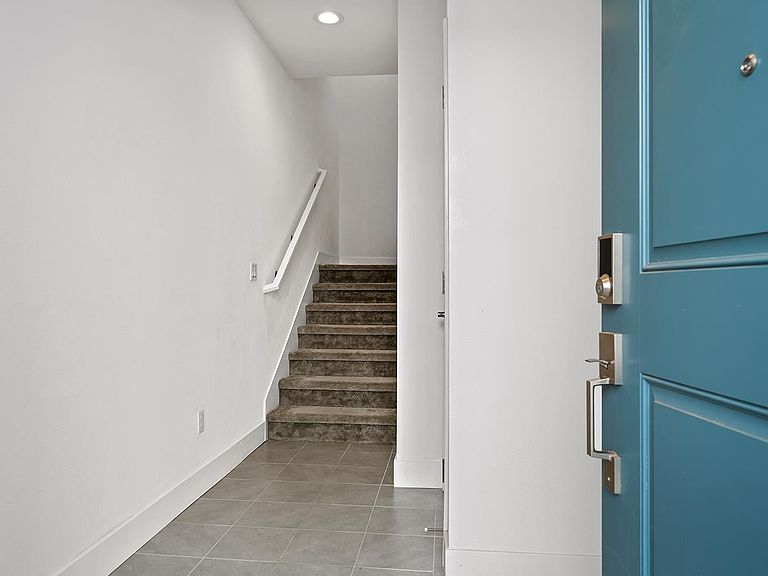
Built in 2023, this Metro-Retro townhouse-style condo will WOW you! High ceilings throughout and beautiful natural light shining in your tall windows, you'll love the very stylish amenities. 3BR's and 2.5BA's; 1338 sq ft; 2-car attached garage (with car charger upgrade); Owned solar. On the main level, you'll enjoy an open concept floorplan with living room/kitchen combination, a delightful covered balcony, a half bathroom and laundry (with new large capacity front-loading washer and dryer). The kitchen displays beautiful stone countertops, slow closing drawers and quality stainless steel appliances. The upper level also features those airy and high ceilings. The primary bedroom offers walk-in closet and a gorgeous en-suite bathroom with double sinks and stall shower with glass doors. 2 more bedrooms and a full bathroom on the upper level as well. It's that new house feeling all the way down to the fixtures and recessed lighting. The grounds are beautifully manicured and the location/community amenities are a big part of daily life here, with an on-site community garden, a large communal yard where neighbors gather, and a community park with a bocce ball court. 901 Rockview Rd is perfectly located to take advantage of Hamilton Plaza with great dining and shopping, and the SmartTrain is a just a hop, skip and a jump away. Leave the car in the garage; grab the bikes, and board the train to downtown Novato or Petaluma, or even Downtown Santa Rosa and Windsor. You'll love the vibe here. Per recorded deed restriction, buyer's gross annual income cannot exceed: $129,150/yr for 1-person household; $147,600/yr 2-pers; $166,000/yr 3-pers; $184,500/yr 4-pers; $199,200/yr 5-pers. Home must be owner-occupied and future resale amount is restricted.
Getting Around
 Somewhat Walkable
 Some Transit
 Bikeable
Schools
Construction
Condition
- Year built: 2021
Type & Style
- Home type: Condo
- Architectural style: Contemporary
- Property subType: Condominium
Interior
Appliances
- Appliances included: Dishwasher,Free-Standing Electric Range,Microwave,Dryer,Washer
- Laundry features: Laundry Closet
Basement
- Basement: None
Bathroom
- Features: Tub w/Shower Over
- Level: Main,Upper
Bedroom
- Level: Upper
Bedrooms & Bathrooms
- Bedrooms: 3
- Bathrooms: 3
- Full bathrooms: 2
- 1/2 bathrooms: 1
Family Room
- Level: Main
Features
- Window features: Dual Pane Partial
- Flooring: Carpet,Linoleum
- Common walls with other units/homes: End Unit
Heating & Cooling
- Heating features: Central
- Cooling features: None
Interior Area
- Total structure area: 1,338
- Total interior livable area: 1,338 sqft
Kitchen
- Features: Kitchen Island,Stone Counters
- Level: Main
Master Bathroom
- Features: Shower Stall(s)
Property
Details
- Parcel number: 15797039
- Attached to another structure: Yes
- Special condition: Other
Features
- Levels: Multi/Split
- Stories: 3
- Exterior features: Balcony
Lot
- Lot size: 688.25 sqft
- Features: Landscape Front
Parking
- Total spaces: 2
- Parking features: Attached,Garage Door Opener
- Has garage: Yes
- Attached garage spaces: 2
- Covered spaces: 2