




243 Intrepid Trl, Magnolia, TX, 77354
About This Home
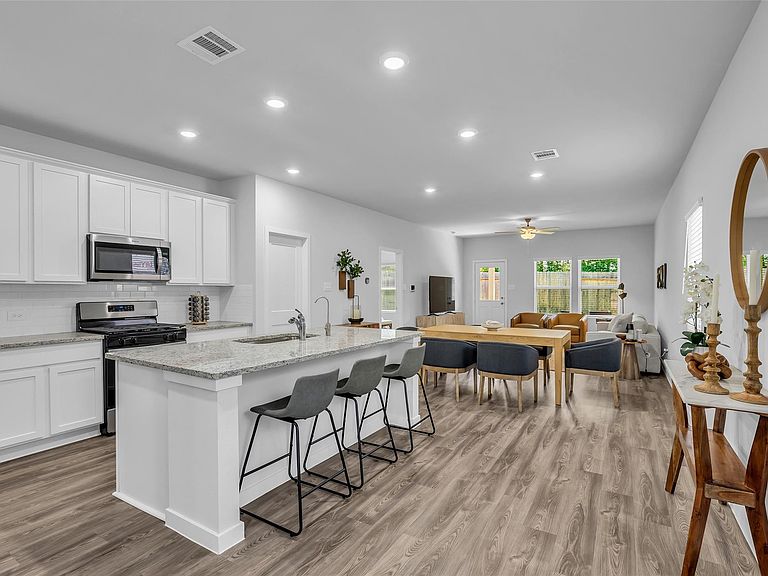
Experience Modern Living 5 Bedroom and 3 Baths Home featuring a spacious and functional two floor Layout with great natural Light. These Open Concept Residence, with a large Granite Island is perfect for entertaining. Refrigerator, Dishwasher, Range, Microwave, Washer and Dryer included. Large main Bedroom with double sink and walking closet. When you come in the Garage door there is Mud area, a flex bedroom with walking closet and a full bathroom in the hallway. On your way up the stairs is a spacious game room, 3 bedrooms and a Bathroom with double sinks, tub and shower. Remember TWO BEDROOMS DOWNSTAIRS. NO NEIGHBORS ON THE BACK! Tankless Water Heater and sprinkler system front and back yard with Rain Sensor. Nice, covered patio with gas connection for barbecue. GREAT LOCATION!!! 6 min from woodlands Parkway and FM 2978 takes you to SH 99. Easy access to shopping, entertainment, dinning and hospitals in THE WOODLANDS and MAGNOLIA Areas
Getting Around
 Car-Dependent
 Very Limited Transit
 Somewhat Bikeable
Schools
Construction
Condition
- Year built: 2024
Materials
- Foundation: Slab
- Roof: Wood
- Construction materials: Brick,Cement Siding,Stone
Type & Style
- Home type: SingleFamily
- Architectural style: Contemporary,Traditional
- Property subType: Single Family Residence
Interior
Appliances
- Appliances included: Water Heater,Disposal,Dryer,Refrigerator,Gas Oven,Microwave,Gas Range,Dishwasher
- Laundry features: Electric Dryer Hookup,Washer Hookup
Bedrooms & Bathrooms
- Bedrooms: 5
- Bathrooms: 3
- Full bathrooms: 3
Features
- High Ceilings,2 Bedrooms Down,3 Bedrooms Up
- Window features: Insulated/Low-E windows
- Flooring: Carpet,Vinyl
Heating & Cooling
- Heating features: Natural Gas
- Cooling features: Ceiling Fan(s),Electric
Interior Area
- Total structure area: 2,488
- Total interior livable area: 2,488 sqft
Kitchen
- Features: Breakfast Bar,Kitchen open to Family Room,Walk-in Pantry
Master Bathroom
- Features: Primary Bath: Shower Only,Vanity Area
Property
Details
- Parcel number: 546855
- Exclusions: Amazon Box Entry
Features
- Stories: 2
- Patio & porch: Covered
- Exterior features: Sprinkler System
- Fencing: Back Yard
Lot
- Lot size: 0.34 Acres
- Features: Subdivided,0 Up To 1/4 Acre
Parking
- Total spaces: 2
- Parking features: Attached,Additional Parking,Double-Wide Driveway
- Has garage: Yes
- Attached garage spaces: 2
- Covered spaces: 2