

257 E Fountain Blvd #1-2-3, Colorado Springs, CO, 80903
About This Home
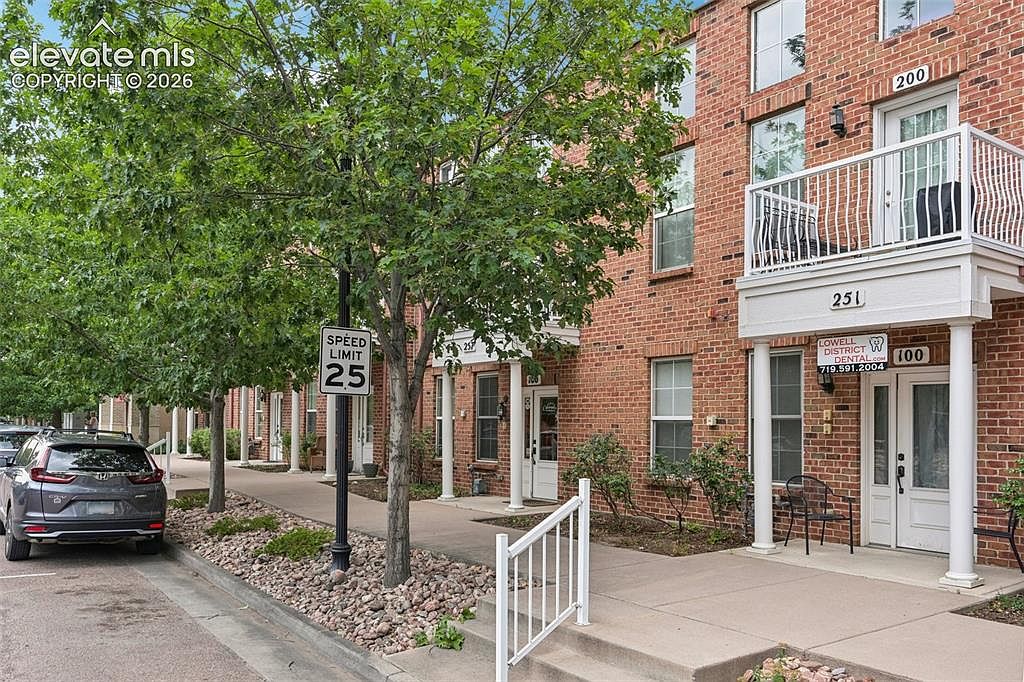
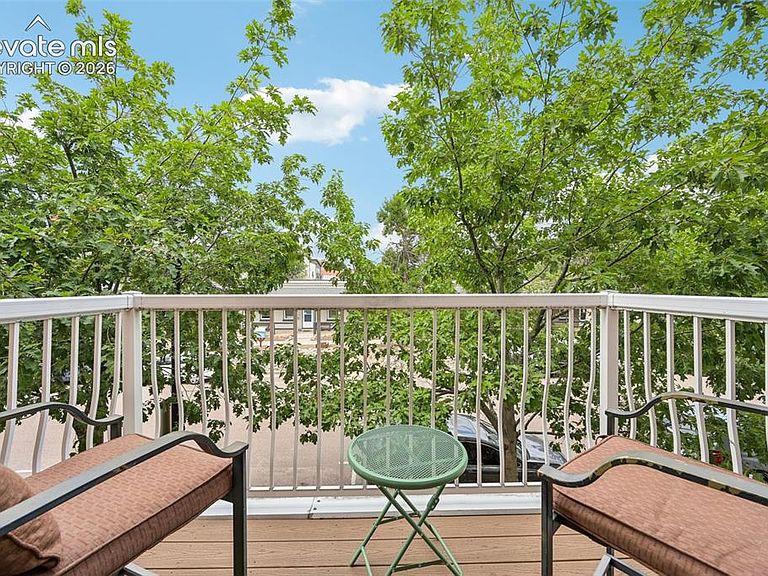
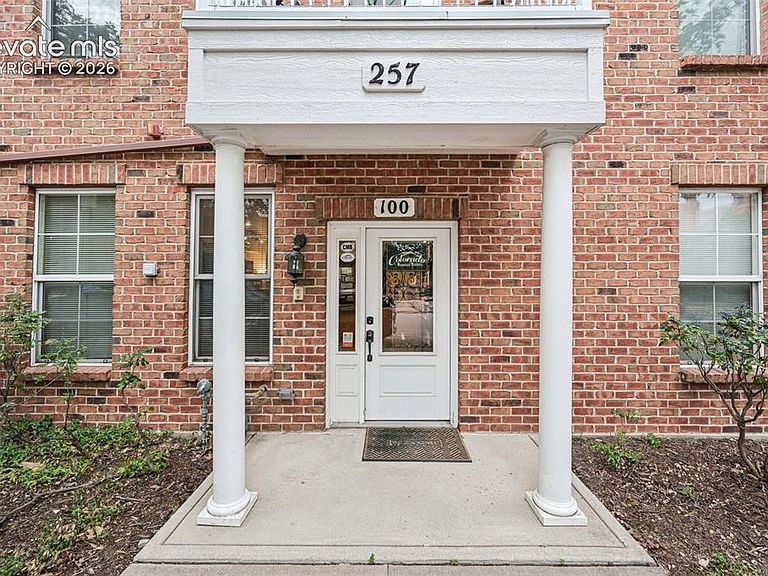
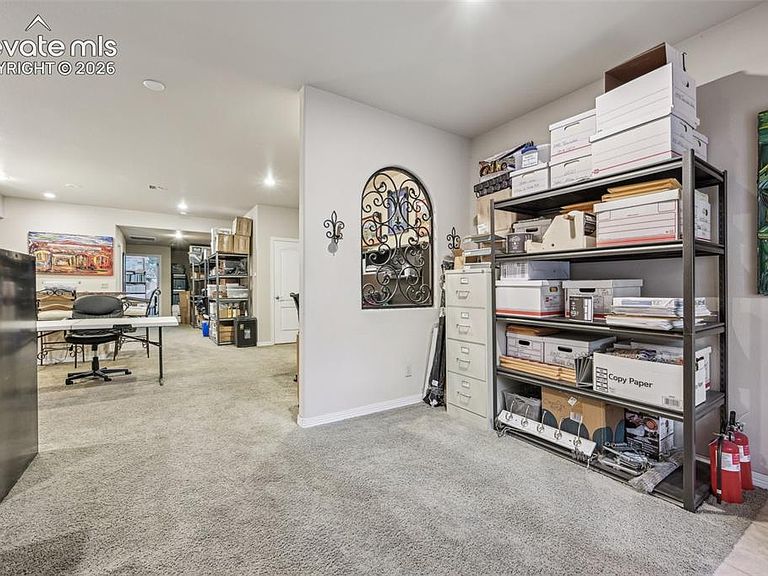
Prestwick Townhome Community, located in the desirable Lowell Neighborhood, offers a true urban lifestyle with exceptional flexibility for both investors and owner-occupants. Whether you’re seeking a high-performing investment property or the opportunity to live in a stunning townhome while generating income, this property delivers. The ground-level commercial space spans over 1,400 square feet and includes a welcoming front office, kitchen area, half bath, and a private executive office with double doors—ideal for a variety of business uses or long-term leasing potential. Above the commercial space is a beautifully designed, loft-style, two-story townhome featuring three bedrooms and private access via stairs or its own elevator. The main level showcases an open-concept layout with soaring 18-foot ceilings, a spacious kitchen with gas stove, stainless steel appliances, and pantry, along with two bedrooms, a full bathroom, and a laundry room. A gas fireplace adds warmth and ambiance, creating the perfect setting for both entertaining and relaxing evenings. The primary suite occupies its own level, offering a private retreat complete with a luxurious five-piece en-suite bath and a versatile loft space—ideal for a home office, fitness area, or quiet lounge. In addition, a separate one-bedroom, one-bath ADU is located above the two-car garage, featuring its own private entrance. This unit offers an open-concept living area with kitchen, living room, en-suite bedroom, and the convenience of an in-unit stackable washer and dryer—perfect for guests or additional rental income. A charming gated courtyard garden sits at ground level, providing a shared outdoor space that connects all three units. This fully occupied property presents a strong investment opportunity with multiple income streams and significant upside potential. Ideally located within walking distance to downtown, residents enjoy easy access to restaurants, shopping, the U.S. Olympic & Paralympic Museum, and Switchbacks Stadium. A rare mixed-use property combining location, lifestyle, and income potential—this is an opportunity not to be missed.
Getting Around
 Somewhat Walkable
 Good Transit
 Bikeable
Schools
Construction
Condition
- Property condition: Existing Home
- Year built: 2003
Materials
- Foundation: Slab
- Roof: Other
- Construction materials: Brick,Stone,Stucco,Frame
Type & Style
- Home type: Townhouse
- Property subType: Townhouse
Interior
Appliances
- Appliances included: 220v in Kitchen,Dishwasher,Disposal,Dryer,Exhaust Fan,Microwave,Oven,Refrigerator,Self Cleaning Oven,Trash Compactor,Washer
- Laundry features: Electric Hook-up
Bedrooms & Bathrooms
- Bedrooms: 5
- Bathrooms: 3
- Full bathrooms: 2
- 1/2 bathrooms: 1
Features
- 5-Pc Bath,6-Panel Doors,9Ft + Ceilings,Other,See Prop Desc Remarks,Breakfast Bar,Pantry
- Window features: Window Coverings
- Flooring: Carpet,Ceramic Tile,Tile,Luxury Vinyl
- Fireplace features: Gas
- Fireplace: Yes
- Finished area below ground: 0
- Finished area above ground: 3,630
- Common walls with other units/homes: 2+ Common Walls
Heating & Cooling
- Heating features: Forced Air,Natural Gas
- Cooling features: Ceiling Fan(s),Central Air
Interior Area
- Total structure area: 3,630
- Total interior livable area: 3,630 sqft
Other
- Level: Upper
- Area: 380
Property
Accessibility
- Accessibility features: Accessible Elevator Installed,Accessible Doors
Details
- Attached to another structure: Yes
Features
- Levels: 3 Story
- Stories: 3
- Patio & porch: Composite
- Fencing: Back Yard,See Remarks
- Has view: Yes
- View description: Mountain(s),View of Pikes Peak,View of Rock Formations
Lot
- Lot size: 2,996 sqft
- Features: Level,See Remarks,Near Fire Station,Near Hospital,Near Park,HOA Required $,Rear Landscaped
Parking
- Total spaces: 2
- Parking features: Detached,Even with Main Level,Garage Door Opener,Heated Garage,Oversized,See Remarks,Paved Driveway
- Has garage: Yes
- Attached garage spaces: 2
- Covered spaces: 2