

257 E Fountain Blvd #1-2-3, Colorado Springs, CO, 80903
About This Home
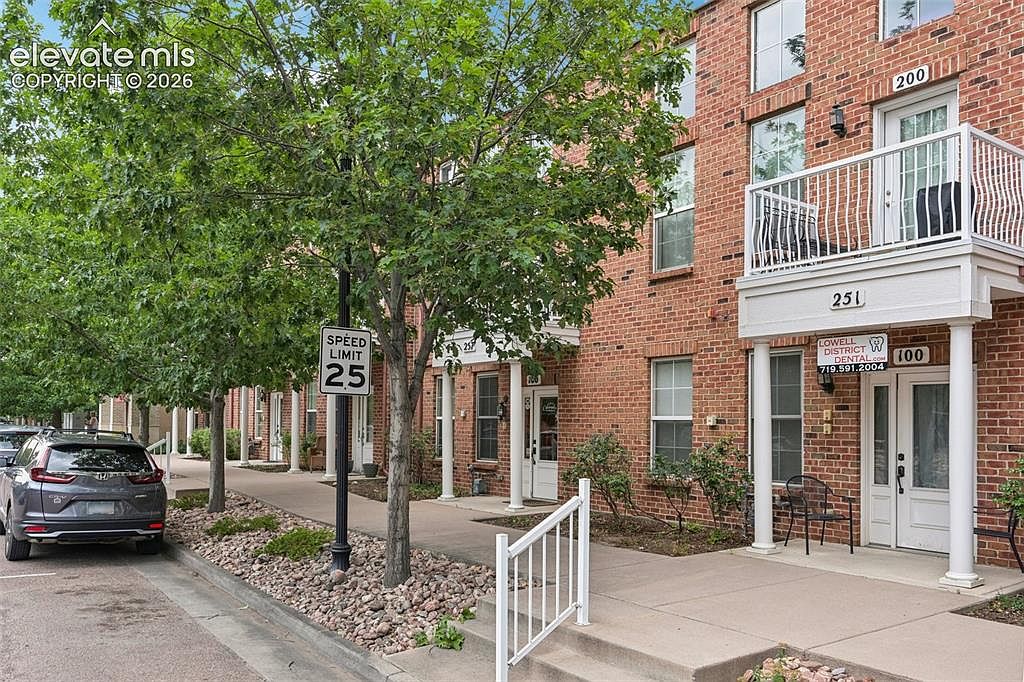
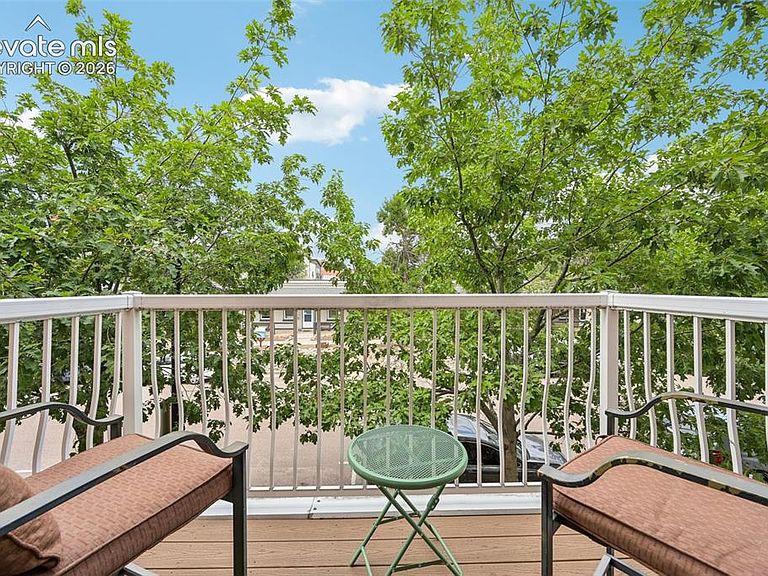
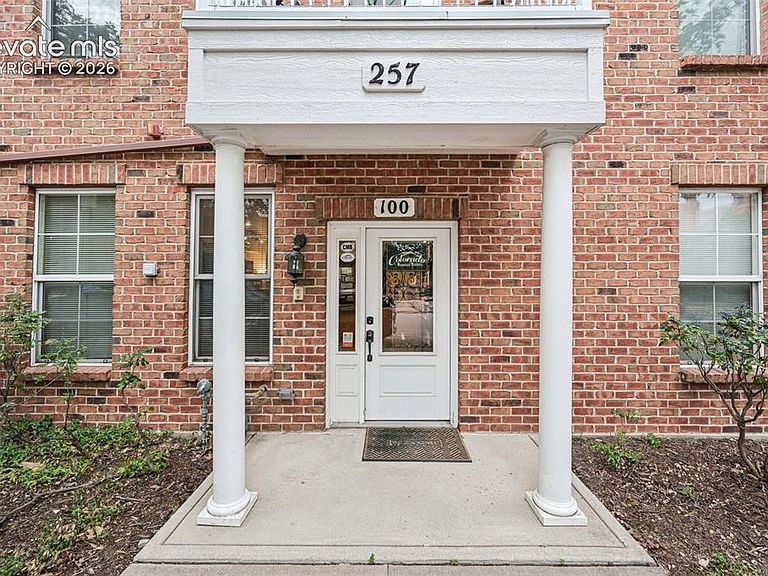
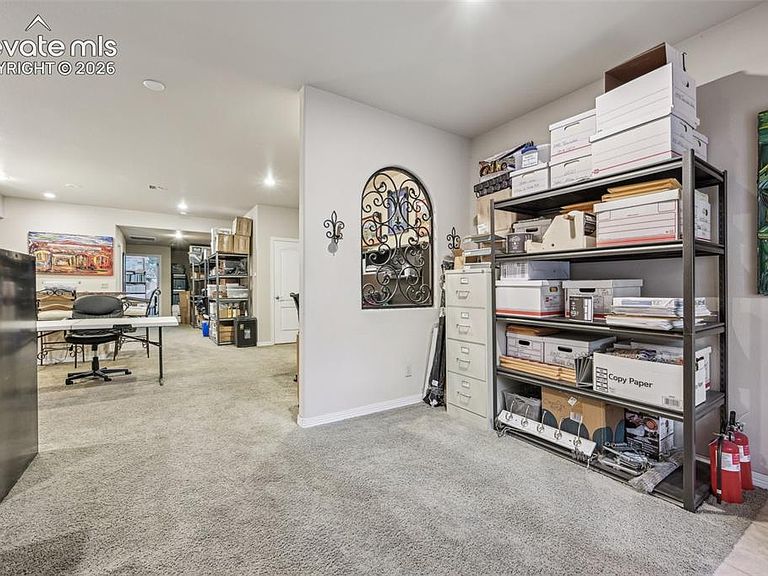
Prestwick Townhome Community, located in the desirable Lowell Neighborhood, offers a true urban lifestyle with exceptional flexibility for both investors and owner-occupants. Whether you’re seeking a high-performing investment property or the opportunity to live in a stunning townhome while generating income, this property delivers. The ground-level commercial space spans over 1,400 square feet and includes a welcoming front office, kitchen area, half bath, and a private executive office with double doors—ideal for a variety of business uses or long-term leasing potential. Above the commercial space is a beautifully designed, loft-style, two-story townhome featuring three bedrooms and private access via stairs or its own elevator. The main level showcases an open-concept layout with soaring 18-foot ceilings, a spacious kitchen with gas stove, stainless steel appliances, and pantry, along with two bedrooms, a full bathroom, and a laundry room. A gas fireplace adds warmth and ambiance, creating the perfect setting for both entertaining and relaxing evenings. The primary suite occupies its own level, offering a private retreat complete with a luxurious five-piece en-suite bath and a versatile loft space—ideal for a home office, fitness area, or quiet lounge. In addition, a separate one-bedroom, one-bath ADU is located above the two-car garage, featuring its own private entrance. This unit offers an open-concept living area with kitchen, living room, en-suite bedroom, and the convenience of an in-unit stackable washer and dryer—perfect for guests or additional rental income. A charming gated courtyard garden sits at ground level, providing a shared outdoor space that connects all three units. This fully occupied property presents a strong investment opportunity with multiple income streams and significant upside potential. Ideally located within walking distance to downtown, residents enjoy easy access to restaurants, shopping, the U.S. Olympic & Paralympic Museum, and Switchbacks Stadium. A rare mixed-use property combining location, lifestyle, and income potential—this is an opportunity not to be missed.
Getting Around
 Somewhat Walkable
 Good Transit
 Bikeable
Schools
Construction
Condition
- Property condition: Existing Home
- Year built: 2003
Materials
- Foundation: Slab
- Roof: Other
- Construction materials: Brick,Stone,Stucco,Frame
Type & Style
- Home type: Townhouse
- Property subType: Townhouse
Interior
Appliances
- Appliances included: 220v in Kitchen,Dishwasher,Disposal,Dryer,Exhaust Fan,Microwave,Oven,Refrigerator,Self Cleaning Oven,Trash Compactor,Washer
- Laundry features: Electric Hook-up
Bedrooms & Bathrooms
- Bedrooms: 5
- Bathrooms: 3
- Full bathrooms: 2
- 1/2 bathrooms: 1
Features
- 5-Pc Bath,6-Panel Doors,9Ft + Ceilings,Other,See Prop Desc Remarks,Breakfast Bar,Pantry
- Window features: Window Coverings
- Flooring: Carpet,Ceramic Tile,Tile,Luxury Vinyl
- Fireplace features: Gas
- Fireplace: Yes
- Finished area below ground: 0
- Finished area above ground: 3,630
- Common walls with other units/homes: 2+ Common Walls
Heating & Cooling
- Heating features: Forced Air,Natural Gas
- Cooling features: Ceiling Fan(s),Central Air
Interior Area
- Total structure area: 3,630
- Total interior livable area: 3,630 sqft
Other
- Level: Upper
- Area: 380
Property
Accessibility
- Accessibility features: Accessible Elevator Installed,Accessible Doors
Details
- Attached to another structure: Yes
Features
- Levels: 3 Story
- Stories: 3
- Patio & porch: Composite
- Fencing: Back Yard,See Remarks
- Has view: Yes
- View description: Mountain(s),View of Pikes Peak,View of Rock Formations
Lot
- Lot size: 2,996 sqft
- Features: Level,See Remarks,Near Fire Station,Near Hospital,Near Park,HOA Required $,Rear Landscaped
Parking
- Total spaces: 2
- Parking features: Detached,Even with Main Level,Garage Door Opener,Heated Garage,Oversized,See Remarks,Paved Driveway
- Has garage: Yes
- Attached garage spaces: 2
- Covered spaces: 2
Climate Risk is Financial Risk
Every home has a financial story beyond the listing price. Below, you’ll see the climate risks that could affect this property — and in Bills & Affordability, how those risks may influence repairs, insurance, utilities, and long-term value.
Biggest Threats for This Home
- Winter Weather

- Hail

- Inland Flooding

- Lightning

- Tornado

How This Home’s Risks Compare
FEMA Declared Disasters Across Colorado Counties
Understanding the Costs
Financial advisors generally recommend spending no more than 30% of your gross household income on housing costs. In practice, many households stretch to 35% or beyond — especially in high-cost markets.
Estimated Costs Today
| Monthly | Annual | |
|---|---|---|
| Mortgage | $3,286 | $39,432 |
| Home Insurance * | $266 | $3,192 |
| Property Taxes | $243 | $2,916 |
| Electricity | $274 | $3,288 |
| Total | $4,069 | $48,828 |
Income You'd Need if You Spent...
Colorado FAIR Plan Programs


How Costs Could Change Over Time
Climate risk is quickly impacting all of the major home ownership costs. Adjust the growth rates and percentage of income spent on housing below to see how your housing costs could change over the next 10 years — and what income you'd need to keep up.
Comparing Against the Market
Price Per Sq Ft
vs Other Active Listings
Avg $/sqft
vs Homes Sold Last Month
Median $/sqft
Current Market Trends
No market data available for this area
Historicals for This Listing
Zestimate History ($/sqft)
Price History
| Date | Event | Price |
|---|---|---|
| 2026-08-03 | Listed for sale | $650,000 |
| 2024-09-14 | Listing removed | $695,000 |
| 2024-09-11 | Contingent | $695,000 |
| 2024-08-30 | Price change | $695,000 |
| 2024-08-26 | Price change | $775,000 |
| 2024-07-27 | Listed for sale | $799,000 |
 View on Zillow