


1105 Loganberry Ln, White Salmon, WA, 98672
About This Home
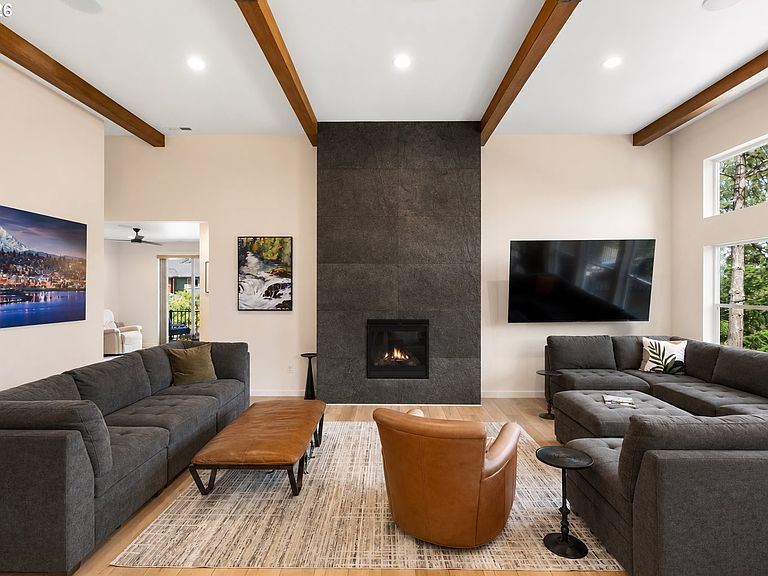
Exceptional single-level living in one of White Salmon's most desirable neighborhoods. Completed in 2023 and thoughtfully designed for both everyday comfort and effortless entertaining, this custom 2,982-square-foot home offers 4 bedrooms, 3 bathrooms, a dedicated office, and a private guest suite on a beautifully landscaped half-acre lot. Step through the welcoming entry and into the heart of the home—a stunning great room with soaring 12-foot ceilings, exposed beams, a floor-to-ceiling slate fireplace, built-in sound system, and a wall of windows that fills the space with natural light. The open-concept design seamlessly connects the living, dining, and kitchen areas, creating an inviting space for gathering with family and friends. The chef's kitchen is truly a standout, featuring a massive quartz island, dual sinks, two dishwashers, double ovens, gas cooktop, custom cabinetry, designer lighting, and abundant storage. Just beyond, the oversized walk-in pantry offers over 170 square feet of built-in shelving and a second full-size refrigerator, making entertaining and organization effortless. Retreat to the luxurious primary suite with custom built-ins, large walk-in closet, and spa-inspired bath complete with soaking tub, tiled shower, dual vanities, and custom finishes. Across the home, a flexible den and guest wing provide privacy and versatility for family and visitors. The separate guest suite offers its own entrance, covered patio, kitchenette, full bath, washer and dryer, and dedicated heating and cooling—perfect for multigenerational living, long-term guests, a home office, or creative studio.Outdoor living is equally impressive with a covered Trex deck, built-in sound system, gas BBQ hookup, mature landscaping, expansive lawn, basalt patio, and thoughtfully designed gathering spaces. Additional highlights include RV parking with hookups, EV charging, solid-core doors, high-efficiency heating and cooling, and quality craftsmanship throughout.
Getting Around
 Car-Dependent
 Very Limited Transit
 Somewhat Bikeable
Schools
Construction
Condition
- Property condition: Approximately
- Year built: 2022
Materials
- Foundation: Concrete Perimeter
- Roof: Composition
- Construction materials: Cement Siding,Other
Type & Style
- Home type: SingleFamily
- Architectural style: Contemporary
- Property subType: Residential,Single Family Residence
Interior
Appliances
- Appliances included: Built In Oven,Built-In Range,Dishwasher,Disposal,Double Oven,Free-Standing Refrigerator,Stainless Steel Appliance(s),Water Purifier,Washer/Dryer,Electric Water Heater
- Laundry features: Laundry Room
Basement
- Basement: Crawl Space
Bedroom2
- Level: Main
Bedroom3
- Level: Main
Bedrooms & Bathrooms
- Bedrooms: 4
- Bathrooms: 3
- Full bathrooms: 3
- Main level bathrooms: 3
Dining Room
- Features: Deck, Sliding Doors
- Level: Main
Family Room
- Features: Exterior Entry
- Level: Main
Features
- High Ceilings,Quartz,Soaking Tub,Sound System,Vaulted Ceiling(s),Cook Island,Pantry,Ceiling Fan(s),Bathroom,Walk-In Closet(s),Tile
- Door features: Sliding Doors
- Window features: Double Pane Windows
- Flooring: Luxury Vinyl Plank,Tile
- Number of fireplaces: 1
- Fireplace features: Gas
- Fireplace: Yes
Heating & Cooling
- Heating features: Heat Pump,Fireplace(s)
- Cooling features: Heat Pump
Interior Area
- Total structure area: 2,982
- Total interior livable area: 2,982 sqft
Kitchen
- Features: Builtin Range, Cook Island, Dishwasher, Pantry,Free Standing Refrigerator, High Ceilings
- Level: Main
Living Room
- Features: Ceiling Fan, Fireplace
- Level: Main
Master Bedroom
- Features: Bathroom,Soaking Tub, Tile Floor, Walkin Closet
- Level: Main
Office
- Level: Main
Property
Accessibility
- Accessibility features: Caregiver Quarters,Garage On Main,Ground Level,Main Floor Bedroom Bath,Minimal Steps,Natural Lighting,One Level,Parking,Utility Room On Main,Walkin Shower,Accessibility
Details
- Parcel number: 03102420100200
Features
- Levels: One
- Stories: 1
- Patio & porch: Covered Deck,Deck,Porch
- Exterior features: Yard,Exterior Entry
- Has view: Yes
- View description: Territorial
Lot
- Lot size: 0.46 Acres
- Features: Corner Lot,Level,Trees,Sprinkler,SqFt 15000 to 19999
Parking
- Total spaces: 2
- Parking features: Parking Pad,RV Access/Parking,RV Boat Storage,Garage Door Opener,Attached
- Has garage: Yes
- Attached garage spaces: 2
- Covered spaces: 2
- Has uncovered spaces: Yes