


11134 Plateau Oak Dr, Cypress, TX, 77433
About This Home
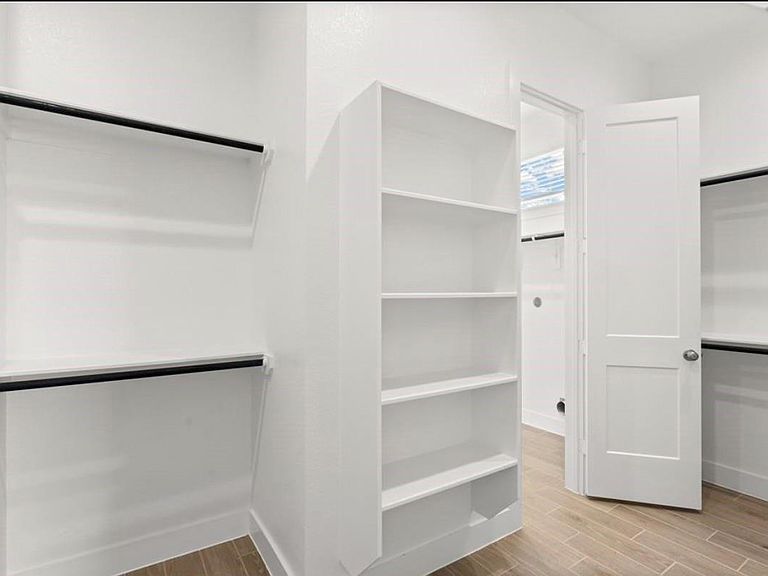
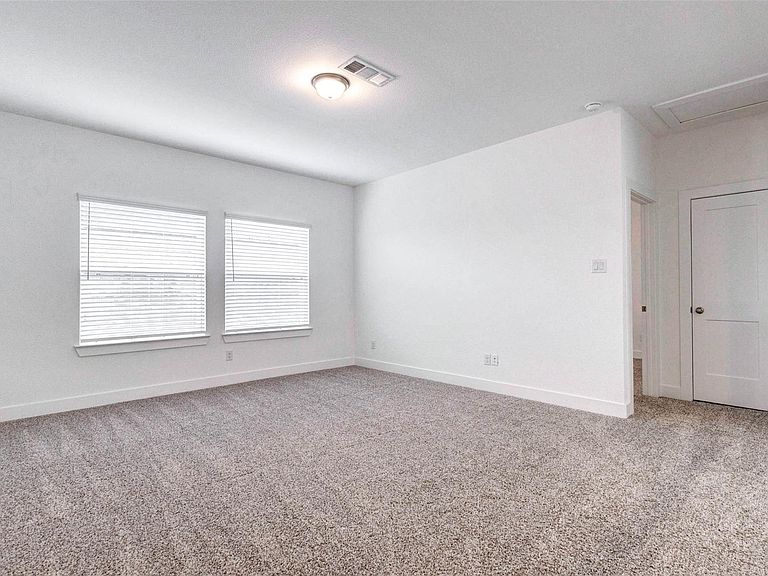
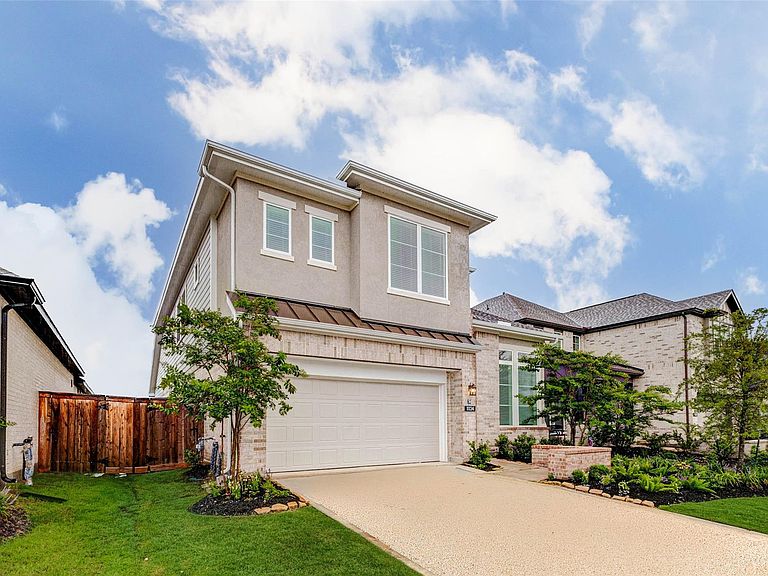
A stunning 4-bedroom, 3-bath home nestled in the highly sought-after Bridgeland Prairieland Village community in Cypress. Built in 2024, this 3,589 sq. ft. home combines modern design, thoughtful layout, and community amenities in one exceptional package. Step inside to an inviting open-concept floor plan with high ceilings and abundant natural light. The spacious living area flows seamlessly into the contemporary kitchen, featuring sleek cabinetry, ample counter space, and a large island that’s perfect for both everyday meals and entertaining. The primary bedroom is conveniently located on the first floor, offering a private retreat with an en-suite bath. An additional first-floor bedroom provides flexibility for guests, a nursery, or a home office. Upstairs, you’ll find two more well-sized bedrooms and additional living space ideal for a game room, media room, or play area.
Getting Around
 Car-Dependent
 Very Limited Transit
 Somewhat Bikeable
Schools
Construction
Condition
- Year built: 2024
Materials
- Foundation: Slab
- Roof: Composition
- Construction materials: Brick,Stucco
Type & Style
- Home type: SingleFamily
- Architectural style: Traditional
- Property subType: Single Family Residence
Interior
Bedrooms & Bathrooms
- Bedrooms: 4
- Bathrooms: 3
- Full bathrooms: 3
Features
- 2 Bedrooms Down,Primary Bed - 1st Floor,Walk-In Closet(s)
Heating & Cooling
- Heating features: Electric
- Cooling features: Electric
Interior Area
- Total structure area: 3,029
- Total interior livable area: 3,029 sqft
Property
Details
- Parcel number: 1466280010015
Features
- Stories: 2
Lot
- Lot size: 5,580 sqft
- Features: Subdivided,0 Up To 1/4 Acre
Parking
- Total spaces: 2
- Parking features: Attached
- Has garage: Yes
- Attached garage spaces: 2
- Covered spaces: 2