


105 Norfolk St #Penthouse, New York, NY, 10002
About This Home
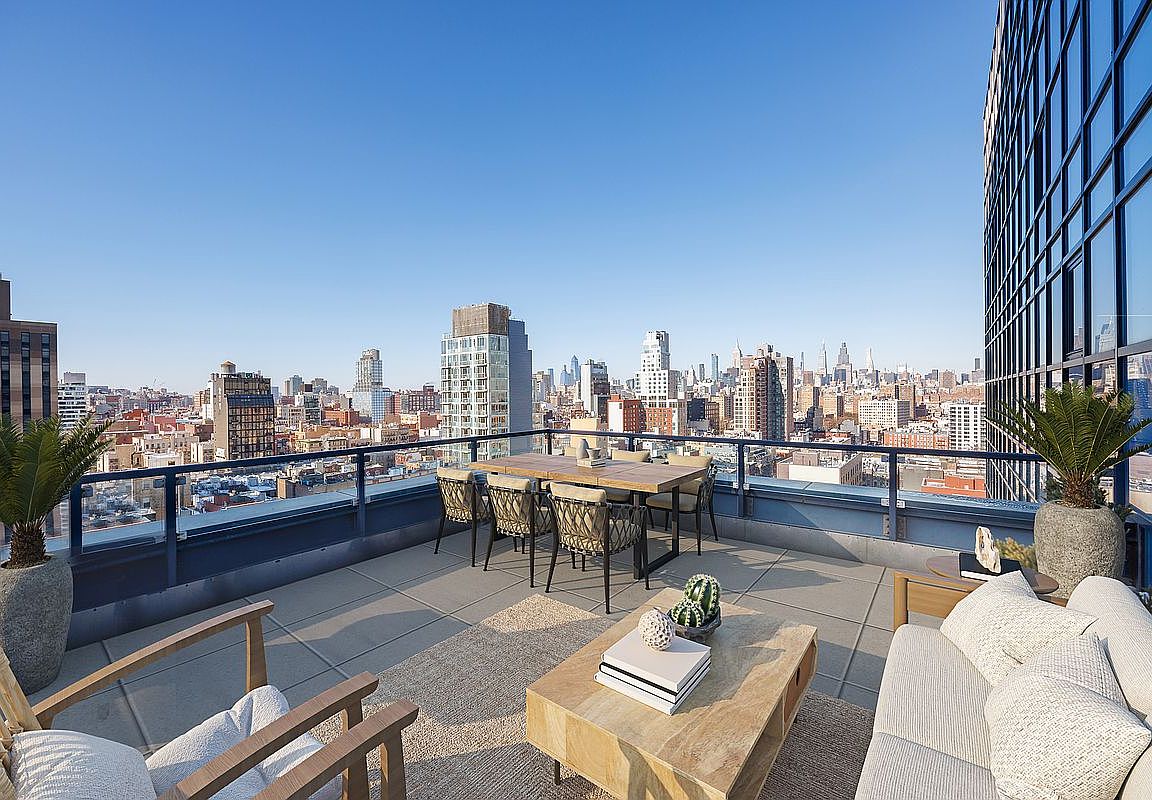
True Duplex penthouse condos (no one living above you) are rare; there are currently only 12 listed. Not only is this the least expensive, but the average cost of the other 11 is almost double that of this listing. This is not because this one is a slouch-quite the opposite. To begin with, it has the best view of all of them, but there is so much more because, at 2,500 sf, this true penthouse with two bedrooms, three baths, and an oversized Direct Living terrace is a perfect home. The lower floor is completely dedicated to the public spaces, while the upstairs is for the private areas, and the two are seamlessly separated by a windowed staircase. The key-locked elevators open on the public floor, so let's begin here. The first thing you notice is the clever flow created by opening the wall between the foyer and the kitchen. This improved both rooms. The vestibule is now a bright area with ingenious storage spaces and display shelves, ensuring that this often-forgotten spot is fully integrated, it even has a full bathroom on the north end. This bathroom's noteworthy feature is a widowed shower. (don't worry no neighboring building is high enough). The living spaces on the south side of the gallery are striking with their panoramic views (not hyperbole here. However, they need to be seen in person to be fully appreciated because the 10+ft ceiling height, full-height glass on three sides, and a slant on the east side make the room appear smaller in pictures. However, the floor plan does not lie, at 17x32, this is a very large room. One standout feature of this penthouse is the perfectly proportioned Direct Living terrace. At an almost square configuration, this terrace is perfect for entertaining. With nearly 300 degrees of open views, you have plenty to gawk at, but with no building blocking your view North, your vista of midtown is among the best I have ever seen. The kitchen is truly a study in clever design, and what you end up with is a very practical space with stunning views, plenty of storage, and commercial-grade appliancestruly a chef's dream. The aforementioned opening to the vestibule makes the kitchen feel much larger and creates a super cool dining counter. While the low storage cabinets on the slanted east wall are so clever, you can see the next owner continuing them everywhere this wall is exposed. Up the windowed staircase are two bedrooms, each with an ensuite bathroom, the smaller bedroom has a wall of windows facing east, awarding you perfect sunrise views framed by the Williamsburg Bridge, which is quite unique. The primary is a complete suite with a walk-in closet, a five-fixture bathroom, and three exposures. Regardless of the open feel these windows provide, privacy is ensured throughout, with no building on your elevation within reach. To round out the offering on the table here, the apartment has a washer and dryer. And this unit comes complete with a private storage space with its own electricity, making it a perfect wine storage. The Condo building is called BLUE; it was built in 2007 by the acclaimed architect Bernard Tschumi. It offers 8000 square feet of terraces along with Fios internet, refrigerated storage, a bike room, a full-time doorman, and concierge services. Conveniently situated fifty feet from the F-J-M-Z trains, BLUE is nestled within the vibrant heart of New York's bustling Lower East Side, with all of your favorite amenities, including the famed Essex Market, Katz' Delicatessen, Russ & Daughters, the New Museum and so much more.
Getting Around
 Walker's Paradise
 Rider's Paradise
 Biker's Paradise
Schools
Construction
Condition
- Year built: 2005
Type & Style
- Home type: Condo
- Property subType: Condominium
Interior
Appliances
- Appliances included: Washer/Dryer
Bedrooms & Bathrooms
- Bedrooms: 2
- Bathrooms: 3
- Full bathrooms: 3
Cooling
- Cooling features: Central Air
Interior Area
- Total structure area: 2,500
- Total interior livable area: 2,500 sqft
Property
Details
- Special condition: Resale
Features
- Patio & porch: Terrace
- Exterior features: Terrace
- Has view: Yes
- View description: City,Skyline,Water
- Has water view: Yes
- Water view: Water
Climate Risk is Financial Risk
Every home has a financial story beyond the listing price. Below, you’ll see the climate risks that could affect this property — and in Bills & Affordability, how those risks may influence repairs, insurance, utilities, and long-term value.
Biggest Threats for This Home
- Heat Wave

- Cold Wave

- Hurricane

- Inland Flooding

- Strong Wind

- Winter Weather

- Tsunami

How This Home’s Risks Compare
FEMA Declared Disasters in New York County and New York
Understanding the Costs
Financial advisors generally recommend spending no more than 30% of your gross household income on housing costs. In practice, many households stretch to 35% or beyond — especially in high-cost markets.
Estimated Costs Today
| Monthly | Annual | |
|---|---|---|
| Mortgage | $15,144 | $181,728 |
| Home Insurance * | $901 | $10,812 |
| Property Taxes | $1,772 | $21,264 |
| Electricity | $413 | $4,957 |
| Total | $18,230 | $218,760 |
Income You'd Need if You Spent...
New York FAIR Plan Programs


How Costs Could Change Over Time
Climate risk is quickly impacting all of the major home ownership costs. Adjust the growth rates and percentage of income spent on housing below to see how your housing costs could change over the next 10 years — and what income you'd need to keep up.
Comparing Against the Market
Price Per Sq Ft
vs Other Active Listings
Avg $/sqft
vs Homes Sold Last Month
Median $/sqft
Current Market Trends
Median Price Per Square Foot
The median price per square foot of homes sold in this area each month. Compare this to this listing's price per square foot to gauge whether the home is priced in line with recent sales.
Historicals for This Listing
Zestimate History ($/sqft)
No zestimate history available
Price History
| Date | Event | Price |
|---|---|---|
| 2025-05-13 | Price change | $2,995,000 |
| 2025-03-30 | Price change | $3,600,000 |
| 2025-01-31 | Listed for sale | $3,850,000 |
| 2024-10-28 | Listing removed | $4,000,000 |
| 2024-04-23 | Listed for sale | $4,000,000 |
 View on Zillow