


510 Winding Meadow Ln Lot 24, Greenville, SC, 29607
About This Home
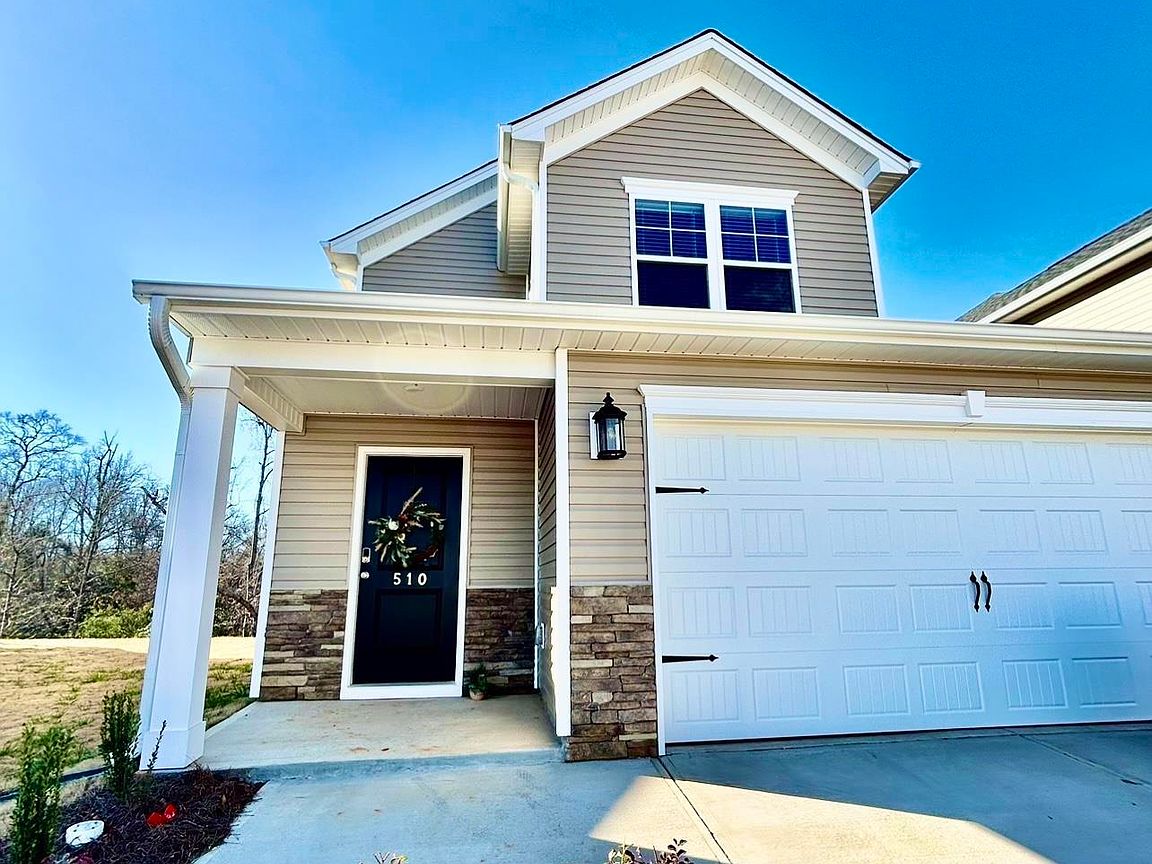
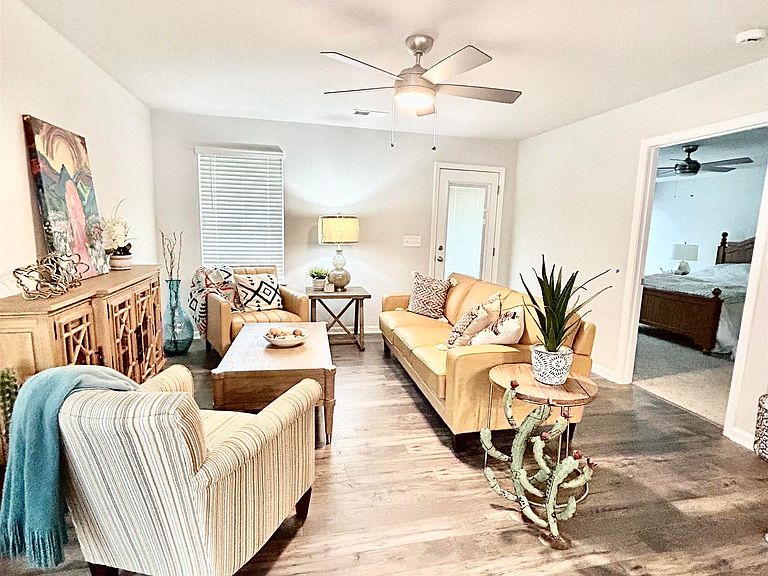
Spacious Townhome located close to Laurens Rd, Verdae Blvd and easy access to I-85. Primary Bedroom on main level, 2 car garage, end unit and wooded backdrop for privacy. The Burke floorplan features 4-bedroom, 2.5-bath and is the perfect place to call home. Parkland Villas offers a tree-lined community that combines relaxation with a vibrant neighborhood atmosphere. Lawn maintenance is an appealing asset here. The main level features an open floor plan, complemented by a kitchen with stunning granite countertops, a gas range, a built-in microwave, and ample cabinet space. The primary suite is thoughtfully tucked away to provide a serene retreat. Closet organizer has been added. As you move to the second level, you'll find three additional bedrooms and a versatile upper flex space, perfect for any lifestyle needs. Whether you’re hosting family gatherings or looking for a quiet space to work or relax, this home has it all. Parkland Villas is more than just a place to live; it’s a community where you can truly thrive. With top-tier amenities designed for fun and relaxation, including a community pool and cabana, dog park, playground, walking areas, sidewalks, overflow parking for guest and lawn maintenance. There is a walk in attic area just off the flex room upstairs.
Getting Around
 Car-Dependent
 No Nearby Transit
 Somewhat Bikeable
Schools
Construction
Condition
- Year built: 2025
Materials
- Foundation: Slab
- Roof: Composition
- Construction materials: Vinyl Siding
Other
- Builder model: Burke
- Builder name: Stanley Martin
Type & Style
- Home type: Townhouse
- Architectural style: Traditional
- Property subType: Townhouse,Residential
Interior
Appliances
- Appliances included: Dishwasher,Disposal,Free-Standing Gas Range,Refrigerator,Microwave,Gas Water Heater,Tankless Water Heater
- Laundry features: 1st Floor,Laundry Room
Basement
- Basement: None
Bedroom2
- Area: 132
Bedroom3
- Area: 120
Bedroom4
- Area: 84
Bedrooms & Bathrooms
- Bedrooms: 4
- Bathrooms: 3
- Full bathrooms: 2
- 1/2 bathrooms: 1
- Main level bathrooms: 1
- Main level bedrooms: 1
Family Room
- Area: 169
Features
- High Ceilings,Ceiling Fan(s),Ceiling Smooth,Granite Counters,Open Floorplan
- Window features: Vinyl/Aluminum Trim,Window Treatments
- Flooring: Carpet,Ceramic Tile,Laminate
- Fireplace features: None
- Attic: Storage
Heating & Cooling
- Heating features: Gas Available,Natural Gas
- Cooling features: Central Air,Electric
Interior Area
- Total interior livable area: 2,044 sqft
Kitchen
- Area: 154
Master Bathroom
- Features: Double Sink,Full Bath,Shower-Separate,Walk-In Closet(s)
- Level: Main
Master Bedroom
- Area: 208
Property
Details
- Parcel number: M012070116800
Features
- Levels: Two
- Stories: 2
- Patio & porch: Patio,Front Porch,Rear Porch
- Topography of land: Level
- Living area range: 2000-2199
Lot
- Lot size: 2,613 sqft
- Features: Few Trees,1/2 Acre or Less
Parking
- Total spaces: 2
- Parking features: Attached,Garage Door Opener,Driveway,Concrete
- Has garage: Yes
- Attached garage spaces: 2
- Covered spaces: 2
- Has uncovered spaces: Yes