



13709 Pembroke Ln, Leawood, KS, 66224
About This Home
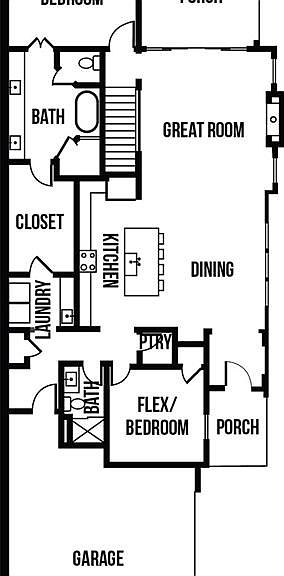
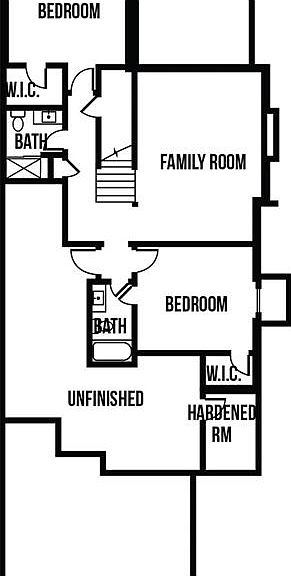
*READY NOW/COMPLETED AND PRICED BELOW REPRODUCTION!* The Kensington by Lambie Homes is a paired-villa plan on daylight lot 2/D4, that offers 4 bedrooms, 4 bathrooms and a 2-car side entry garage WITH ZERO ENTRY FROM GARAGE INTO HOME. At over 2,679 sq ft, this home offers thoughtfully edited living and entertaining space in Regents Park--the area's premier luxury maintenance-provided community. This reverse story and a half plan features an open living, dining, and kitchen concept with a walk in pantry and mudroom. First floor is comprised of the primary bedroom suite, full laundry room, flex room (perfect for a guest room or home office), additional full bathroom and a spacious covered deck. The lower level features 2 bedrooms with walk-in closets and accompanying bathrooms, large family room and a walk-up bar. Lush landscaping creates a picture-perfect setting and required elevated exterior elements include concrete tile roofs, durable acrylic stucco siding and natural stone accents that set this neighborhood apart. Regents Park Leawood offers private neighborhood amenities which include a pool and pavilion, pickleball, dog park and a walking trail, located right off of the 135th St. corridor! SPRING PARADE OF HOMES 2025--2ND PLACE/SILVER AWARD FOR DISTINCITVE PLAN & DESIGN!
Getting Around
 Car-Dependent
 Very Limited Transit
 Somewhat Bikeable
Schools
Construction
Condition
- Property condition: New Construction
- New construction: Yes
- Year built: 2025
Materials
- Roof: Concrete,Tile
- Construction materials: Stone Trim,Stucco & Frame
Other
- Builder model: Kensington
- Builder name: Lambie Grand
Type & Style
- Home type: SingleFamily
- Architectural style: Traditional
- Property subType: Villa
Interior
Appliances
- Appliances included: Dishwasher,Disposal,Exhaust Fan,Microwave,Built-In Oven,Stainless Steel Appliance(s)
- Laundry features: Bedroom Level,Main Level
Basement
- Has basement: Yes
- Basement: Basement BR,Daylight,Finished,Full
Bedroom2
- Features: Walk-In Closet(s)
- Level: Main
Bedroom3
- Features: Walk-In Closet(s)
- Level: Lower
Bedroom4
- Features: Walk-In Closet(s)
- Level: Lower
Bedrooms & Bathrooms
- Bedrooms: 4
- Bathrooms: 4
- Full bathrooms: 4
Dining Room
- Level: Main
Family Room
- Level: Lower
Features
- Ceiling Fan(s),Custom Cabinets,Kitchen Island,Pantry,Vaulted Ceiling(s),Walk-In Closet(s),Wet Bar
- Window features: Thermal Windows
- Flooring: Carpet,Tile,Wood
- Number of fireplaces: 2
- Fireplace features: Gas,Great Room
- Fireplace: Yes
- Finished area below ground: 1,080
- Finished area above ground: 1,599
Great Room
- Level: Main
Heating & Cooling
- Heating features: Forced Air
- Cooling features: Electric
Interior Area
- Total structure area: 2,679
- Total interior livable area: 2,679 sqft
Kitchen
- Features: Wet Bar
- Level: Main
Master Bedroom
- Level: Main
Property
Details
- Parcel number: 999999
Features
- Patio & porch: Porch
Lot
- Lot size: 7,922 sqft
- Features: Adjoin Greenspace,City Limits,Level
Parking
- Total spaces: 2
- Parking features: Attached,Garage Faces Side
- Has garage: Yes
- Attached garage spaces: 2
- Covered spaces: 2
Climate Risk is Financial Risk
Every home has a financial story beyond the listing price. Below, you’ll see the climate risks that could affect this property — and in Bills & Affordability, how those risks may influence repairs, insurance, utilities, and long-term value.
Biggest Threats for This Home
- Winter Weather

- Hail

- Tornado

- Cold Wave

- Heat Wave

- Ice Storm

- Lightning

How This Home’s Risks Compare
FEMA Declared Disasters Across Kansas Counties
Understanding the Costs
Financial advisors generally recommend spending no more than 30% of your gross household income on housing costs. In practice, many households stretch to 35% or beyond — especially in high-cost markets.
Estimated Costs Today
| Monthly | Annual | |
|---|---|---|
| Mortgage | $5,054 | $60,648 |
| Home Insurance * | $529 | $6,348 |
| Property Taxes | $932 | $11,184 |
| Electricity | $213 | $2,566 |
| Total | $6,728 | $80,736 |
Income You'd Need if You Spent...
Kansas FAIR Plan Programs


How Costs Could Change Over Time
Climate risk is quickly impacting all of the major home ownership costs. Adjust the growth rates and percentage of income spent on housing below to see how your housing costs could change over the next 10 years — and what income you'd need to keep up.
Comparing Against the Market
Price Per Sq Ft
vs Other Active Listings
Avg $/sqft
vs Homes Sold Last Month
Median $/sqft
Current Market Trends
Median Price Per Square Foot
The median price per square foot of homes sold in this area each month. Compare this to this listing's price per square foot to gauge whether the home is priced in line with recent sales.
Historicals for This Listing
Zestimate History ($/sqft)
No zestimate history available
Price History
| Date | Event | Price |
|---|---|---|
| 2026-04-25 | Price change | $1,050,000 |
| 2026-01-08 | Price change | $1,084,856 |
| 2025-11-08 | Price change | $1,050,000 |
| 2025-02-11 | Price change | $1,084,856 |
| 2024-07-31 | Listed for sale | $1,048,400 |
 View on Zillow