


8328 S Essex Ave, Chicago, IL, 60617
About This Home
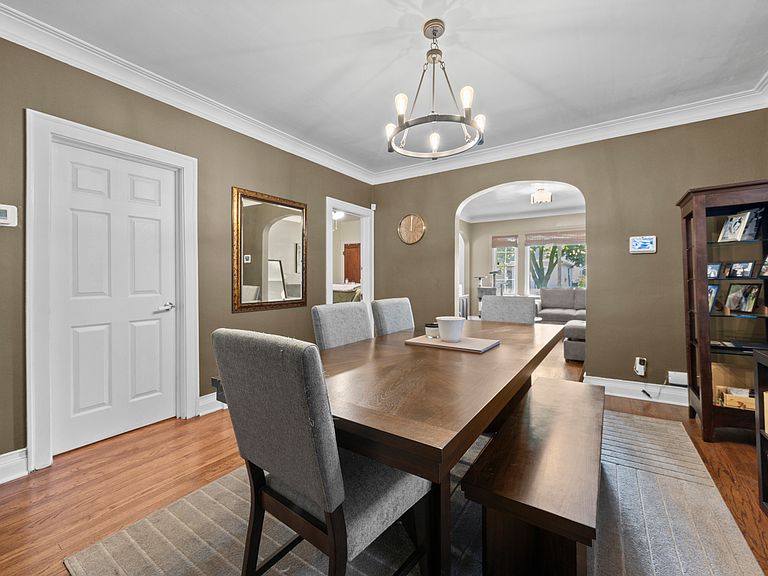
Enjoy the recent updates in this beautifully maintained home located in the heart of South Shore! Designed with both comfort and functionality in mind, this home offers four spacious bedrooms and two full bathrooms, including one that has been completely gutted and tastefully remodeled.The main level features newly sanded and refinished hardwood floors that create a warm, refreshed feel while complementing the home's classic architectural details, including the elegant arched entryway leading to the formal dining room. New window trim and updated light fixtures add a modern touch throughout the space. Upstairs, you'll find an abundance of storage with multiple closets, providing plenty of room for clothing, shoes, and everyday essentials. The full walk-out basement spans the entire length of the home, offering endless possibilities as a family room, recreation area, home gym, or entertainment space. Step outside to the large rear deck, perfect for relaxing or entertaining during the warmer months, and enjoy the convenience of a detached two-car garage. Ideally situated in the heart of South Shore, this home is just minutes from the Obama Presidential Center, Local Market, the South Shore Cultural Center, parks, beaches, dining, and much more. This is an excellent opportunity to own a thoughtfully updated home in one of Chicago's most vibrant and evolving neighborhoods.
Getting Around
 Somewhat Walkable
 Good Transit
 Bikeable
Schools
Construction
Materials
- Foundation: Brick/Mortar
- Roof: Asphalt
- Construction materials: Frame,Stone
Type & Style
- Home type: SingleFamily
- Property subType: Single Family Residence
Interior
Appliances
- Appliances included: Refrigerator,Range Hood,Gas Oven,Humidifier,Gas Water Heater
- Laundry features: Gas Dryer Hookup,Electric Dryer Hookup
Basement
- Has basement: Yes
- Basement: Partially Finished,Full
Bedroom2
- Features: Flooring (Hardwood),Window Treatments (Double Pane Windows)
- Level: Main
- Area: 143
- Dimensions: 13X11
Bedroom3
- Features: Flooring (Hardwood)
- Level: Main
- Area: 143
- Dimensions: 13X11
Bedroom4
- Level: Basement
- Area: 143
- Dimensions: 13X11
Bedrooms & Bathrooms
- Bedrooms: 4
- Bathrooms: 2
- Full bathrooms: 2
Bonus Room
- Level: Basement
- Area: 338
- Dimensions: 26X13
Deck
- Features: Flooring (Other)
- Level: Main
- Area: 300
- Dimensions: 20X15
Dining Room
- Features: Flooring (Hardwood),Window Treatments (Double Pane Windows)
- Level: Main
- Area: 195
- Dimensions: 13X15
Features
- 1st Floor Bedroom,1st Floor Full Bath,Built-in Features,Walk-In Closet(s),High Ceilings,Special Millwork,Granite Counters,Separate Dining Room
- Door features: Storm Door(s)
- Window features: Screens
- Flooring: Hardwood
- Attic: Full
Heating & Cooling
- Heating features: Natural Gas,Forced Air
- Cooling features: Central Air
Interior Area
- Total structure area: 0
- Total interior livable area: 1,200 sqft
Kitchen
- Features: Kitchen (Eating Area-Table Space,Pantry-Closet,Custom Cabinetry,Granite Counters,Updated Kitchen),Flooring (Porcelain Tile),Window Treatments (Double Pane Windows)
- Level: Main
- Area: 225
- Dimensions: 15X15
Laundry
- Features: Flooring (Other),Window Treatments (Garden Window(s))
- Level: Basement
- Area: 216
- Dimensions: 18X12
Living Room
- Features: Flooring (Hardwood),Window Treatments (Double Pane Windows)
- Level: Main
- Area: 195
- Dimensions: 15X13
Master Bedroom
- Features: Flooring (Hardwood),Window Treatments (Double Pane Windows)
- Level: Main
- Area: 154
- Dimensions: 14X11
Other
- Level: Attic
- Area: 48
- Dimensions: 6X8
Other
- Level: Attic
- Area: 672
- Dimensions: 28X24
Other
- Features: Flooring (Other)
- Level: Main
- Area: 60
- Dimensions: 10X6
Sitting Room
- Level: Basement
- Area: 176
- Dimensions: 16X11
Walk In Closet
- Level: Attic
- Area: 128
- Dimensions: 16X8
Property
Accessibility
- Accessibility features: No Disability Access
Details
- Parcel number: 21313010300000
- Special condition: None
Features
- Stories: 1
- Patio & porch: Deck,Porch
- Exterior features: Outdoor Grill,Lighting
- Fencing: Wood
Lot
- Lot size: 3,625 sqft
- Features: Level
Parking
- Total spaces: 2.5
- Parking features: Off Alley,Garage Door Opener,Yes,Garage Owned,Detached,Garage
- Has garage: Yes
- Attached garage spaces: 2.5
- Covered spaces: 2.5
- Has uncovered spaces: Yes
Climate Risk is Financial Risk
Every home has a financial story beyond the listing price. Below, you’ll see the climate risks that could affect this property — and in Bills & Affordability, how those risks may influence repairs, insurance, utilities, and long-term value.
Biggest Threats for This Home
- Cold Wave

- Heat Wave

- Tornado

- Winter Weather

- Tsunami

How This Home’s Risks Compare
FEMA Declared Disasters Across Illinois Counties
Understanding the Costs
Financial advisors generally recommend spending no more than 30% of your gross household income on housing costs. In practice, many households stretch to 35% or beyond — especially in high-cost markets.
Estimated Costs Today
| Monthly | Annual | |
|---|---|---|
| Mortgage | $1,102 | $13,224 |
| Home Insurance * | $187 | $2,244 |
| Property Taxes | $314 | $3,768 |
| Electricity | $130 | $1,569 |
| Total | $1,733 | $20,796 |
Income You'd Need if You Spent...
Illinois FAIR Plan Programs



How Costs Could Change Over Time
Climate risk is quickly impacting all of the major home ownership costs. Adjust the growth rates and percentage of income spent on housing below to see how your housing costs could change over the next 10 years — and what income you'd need to keep up.
Comparing Against the Market
Price Per Sq Ft
vs Other Active Listings
Avg $/sqft
vs Homes Sold Last Month
Median $/sqft
Current Market Trends
Median Price Per Square Foot
The median price per square foot of homes sold in this area each month. Compare this to this listing's price per square foot to gauge whether the home is priced in line with recent sales.
Historicals for This Listing
Zestimate History ($/sqft)
Price History
| Date | Event | Price |
|---|---|---|
| 2026-08-17 | Contingent | $218,000 |
| 2026-07-20 | Listed for sale | $218,000 |
| 2024-12-27 | Sold | $170,000 |
| 2024-11-22 | Contingent | $170,000 |
| 2024-11-07 | Listed for sale | $170,000 |
| 2024-10-21 | Contingent | $170,000 |
| 2024-10-01 | Listed for sale | $170,000 |
 View on Zillow