



11210 Feliz Way, Fountain, CO, 80817
About This Home
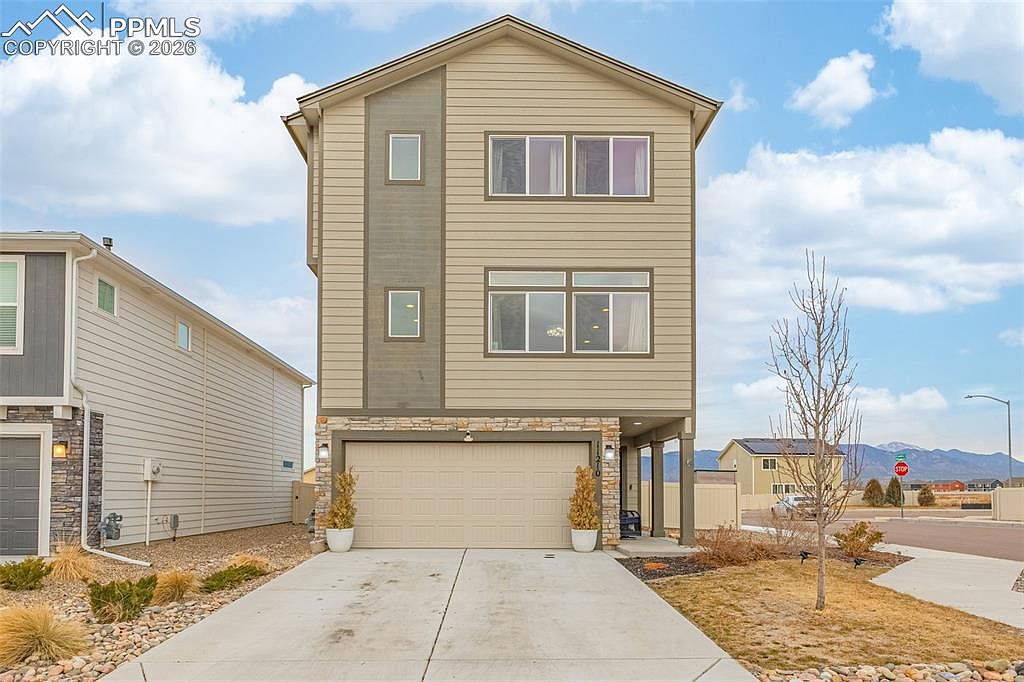
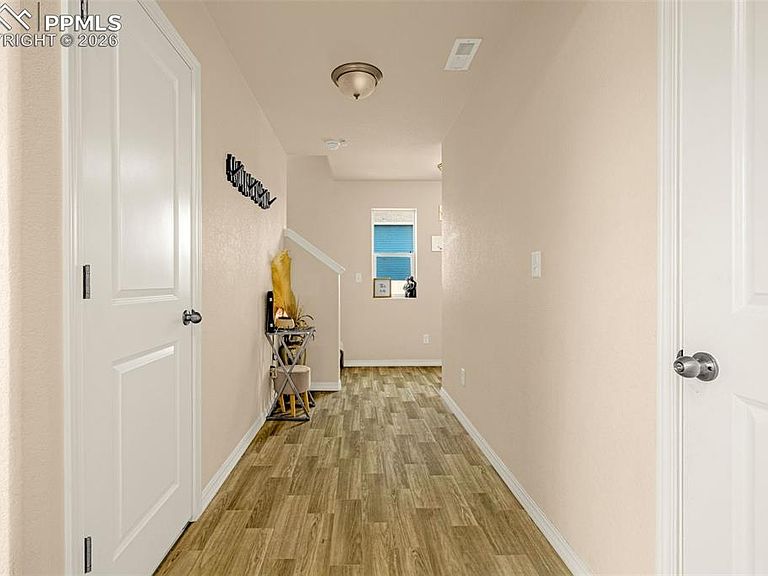
Welcome! Situated on a desirable corner lot, this home offers rare outdoor space with a spacious backyard and lush grass, a true standout for Colorado Springs living. Enjoy beautiful mountain views from the front of the home and the backyard, creating a scenic and peaceful setting every day. Inside, the open-concept layout seamlessly connects the kitchen, dining, and family room into one inviting space, perfect for gathering, entertaining, or everyday living. The primary suite is generously sized and features a dual vanity bath that flows into a walk-in closet for added comfort and functionality. Thoughtful upgrades include automatic remote-controlled dining room curtains, a security system, and a full-home water softener already installed. Located in a safe, well maintained neighborhood and part of a metro district offering access to a clubhouse with a gym and pool, this home also sits just a 7 minute drive to Fort Carson making it an ideal option for looking for both convenience and comfort. This property is Short Sale Approved
Getting Around
 Car-Dependent
 Very Limited Transit
 Somewhat Bikeable
Schools
Construction
Condition
- Property condition: Existing Home
- Year built: 2023
Materials
- Foundation: Slab
- Roof: Composite Shingle
- Construction materials: Stone,Wood Siding,Framed on Lot,Frame
Other
- Builder name: Challenger Home
Type & Style
- Home type: SingleFamily
- Property subType: Single Family Residence
Interior
Appliances
- Appliances included: Dishwasher,Disposal,Gas in Kitchen,Exhaust Fan,Range,Refrigerator,Water Softener
- Laundry features: Main Level
Bedrooms & Bathrooms
- Bedrooms: 3
- Bathrooms: 3
- Full bathrooms: 2
- 1/2 bathrooms: 1
Features
- Breakfast Bar,Smart Home Door Locks
- Flooring: Carpet,Luxury Vinyl
- Finished area below ground: 0
- Finished area above ground: 1,724
Heating & Cooling
- Heating features: Forced Air,Natural Gas
- Cooling features: Ceiling Fan(s),Central Air
Interior Area
- Total structure area: 1,724
- Total interior livable area: 1,724 sqft
Other
- Level: Upper
- Area: 156
Property
Details
- Parcel number: 5608417001
Features
- Levels: Tri-Level
- Exterior features: Auto Sprinkler System
- Fencing: Back Yard
- Has view: Yes
- View description: Mountain(s)
Lot
- Lot size: 3,898 sqft
- Features: Corner Lot,See Remarks,Near Fire Station,Near Schools
Parking
- Total spaces: 2
- Parking features: Attached,Garage Door Opener,Concrete Driveway
- Has garage: Yes
- Attached garage spaces: 2
- Covered spaces: 2