



382 Indian Grass St, Calhan, CO, 80808
About This Home
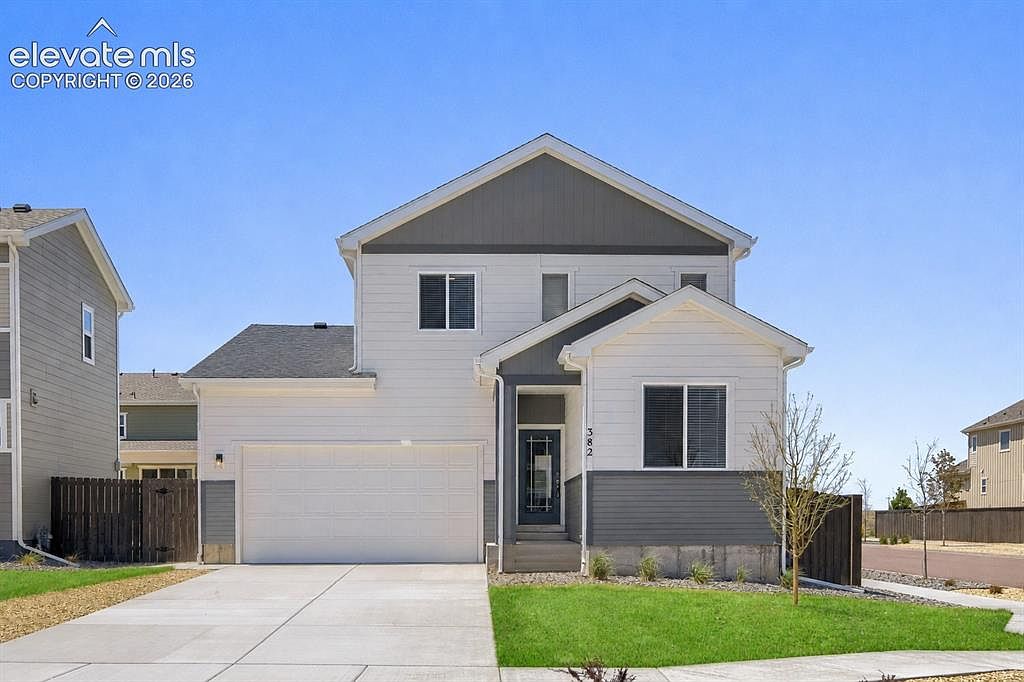
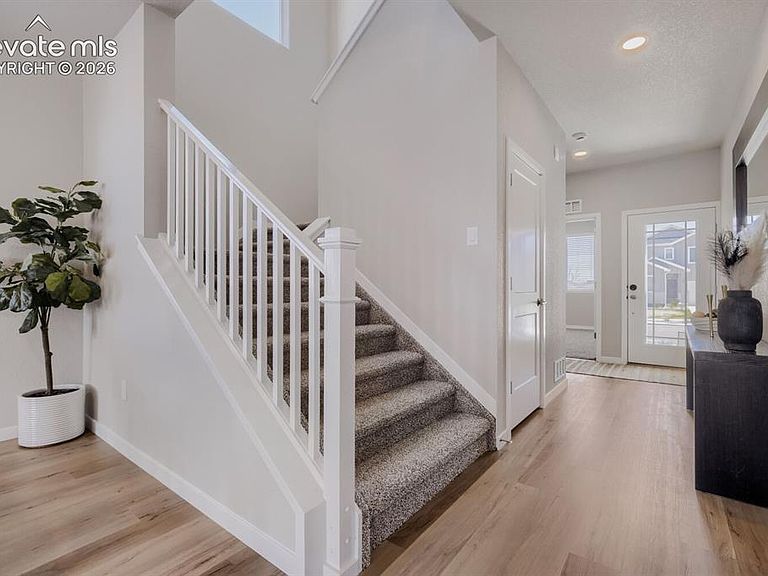
This exquisite two-story Floresta model on an expansive corner lot beautifully integrates open-concept living with thoughtful design details for a seamless living experience. The first floor hosts a welcoming guest suite, providing a private and comfortable space for visitors. Adding to its conveniences, a mudroom and pantry are strategically located adjacent to the spacious three-car garage. Command the heart of this home, a professional-grade kitchen, showcasing pristine white quartz countertops and a generously-sized center island. The sanctuary of the primary suite is located on the second floor, where luxury meets functionality. This personal retreat offers a dual vanity and an extensive walk-in closet. Further enhancing the upper level are two additional bedrooms, providing ample space for family members or versatile use. A purposeful laundry room completes this level, bringing an element of ease and functionality to everyday chores. The Floresta paints a picture of elegant living, replete with opportunities to cater to your varied lifestyle requirements and guests' comfort, making it a quintessential setting for those who value both style and practicality.
Getting Around
 Car-Dependent
 Very Limited Transit
 Somewhat Bikeable
Schools
Construction
Condition
- Property condition: New Construction
- New construction: Yes
- Year built: 2024
Materials
- Foundation: Crawl Space
- Roof: Composite Shingle
- Construction materials: Wood Siding,Frame
Other
- Builder model: Floresta
- Builder name: Mayberry Communities LLC
Type & Style
- Home type: SingleFamily
- Property subType: Single Family Residence
Interior
Appliances
- Appliances included: Dishwasher,Disposal,Microwave,Range,Refrigerator
- Laundry features: Electric Hook-up,Upper Level
Bedrooms & Bathrooms
- Bedrooms: 4
- Bathrooms: 3
- Full bathrooms: 1
- 3/4 bathrooms: 2
Features
- 9Ft + Ceilings,High Speed Internet,Pantry
- Flooring: Carpet,Luxury Vinyl
- Finished area below ground: 0
- Finished area above ground: 2,001
Heating & Cooling
- Heating features: Forced Air
- Cooling features: Central Air
Interior Area
- Total structure area: 2,001
- Total interior livable area: 2,001 sqft
Other
- Level: Upper
- Area: 195
Property
Details
- Parcel number: 3414207032
Features
- Levels: Two
- Stories: 2
- Fencing: Full
Lot
- Lot size: 5,384 sqft
- Features: Corner Lot,Level,Landscaped
Parking
- Total spaces: 3
- Parking features: Attached,Garage Door Opener,Concrete Driveway
- Has garage: Yes
- Attached garage spaces: 3
- Covered spaces: 3