



201 Colonial Downs Ct Unit 2306, Newark, DE, 19702
About This Home
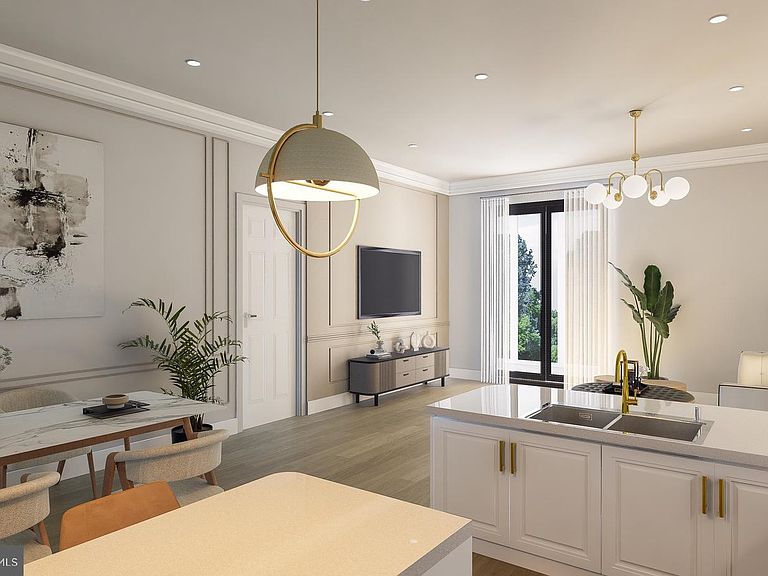
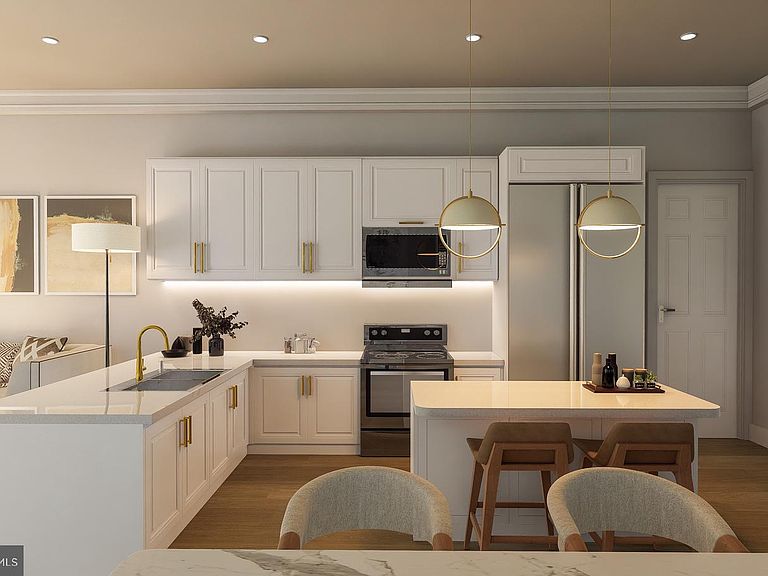
Quick -Delivery ! March - April 2026 Delivery . Call to tour our SPEC Delivery homes - AGENT On duty . This is the 3 bedrooms, 2 bathroom models Lexington II , The Belmont II and Saratoga II (larger ) are the 2 bedroom , 2 bathroom MLS - Pricing doesn't include Single detached garage. Pricing includes detached single garage Features: Quartz counter tops , Pendent lights , Luxury Plank flooring , Delta faucets, Luxury MBR shower fixture, Fireplace, Stainless Steel kitchen appliance package , Stainless double kitchen sink , W & D , Wolf Wood Shaker cabinets ,Recessed lighting & dimmers , 9' ceilings, Colonial trim , Screen porch . ( based pricing does not include a single car garage ) Welcome to Steeple Glenn's Final Phase: Luxurious Living Awaits at 201 Colonial Downs Court, Newark, DE. Discover the pinnacle of maintenance-free living in our final phase of 18 luxurious new construction condos within the 55+ community of Steeple Glenn. Located in Newark, DE, these exquisite 2 and 3-bedrooms, 2-bathroom units are designed for those seeking a blend of elegance, comfort, and community. Elegant Interiors & Exceptional Amenities Each condo embodies modern, upscale living, featuring beautiful kitchens with upgraded stainless steel appliances, luxury plank flooring, and recessed lighting, creating a warm and inviting atmosphere. The spacious great room and dining area- , complemented by a screened deck, offer the perfect setting for relaxation and entertainment. Active Community Living Redefined A Clubhouse equipped with a fitness center, large social area, and kitchen, you'll find endless opportunities to connect and engage. You have a exterior elevator access, Prime Location Nestled in the Newark/Bear area of Delaware, off Route 40, you're minutes away from dining, shopping, medical centers, drugs stores and entertainment venues. The proximity to Wilmington, the Brandywine Valley, and Philadelphia airport
Getting Around
 Car-Dependent
 Very Limited Transit
 Somewhat Bikeable
Schools
Construction
Condition
- Property condition: Excellent
- New construction: Yes
- Year built: 2025
Materials
- Foundation: Concrete Perimeter
- Roof: Architectural Shingle
- Construction materials: Mixed Plumbing,Stone,Vinyl Siding
Other
- Builder model: Lexington II
- Builder name: Kinght Rider Construction
Type & Style
- Home type: Condo
- Architectural style: Colonial
- Property subType: Condominium
Interior
Appliances
- Appliances included: Microwave,Dishwasher,Dryer,Disposal,Self Cleaning Oven,Stainless Steel Appliance(s),Tankless Water Heater
- Laundry features: Washer In Unit,Dryer In Unit,In Unit
Bedrooms & Bathrooms
- Bedrooms: 3
- Bathrooms: 2
- Full bathrooms: 2
- Main level bathrooms: 2
- Main level bedrooms: 3
Features
- Combination Kitchen/Dining,Entry Level Bedroom,Open Floorplan,Eat-in Kitchen,Recessed Lighting,Upgraded Countertops,Bathroom - Tub Shower,Walk-In Closet(s),9'+ Ceilings
- Door features: Six Panel
- Flooring: Luxury Vinyl
- Number of fireplaces: 1
- Fireplace features: Marble
- Fireplace: Yes
- Finished area above ground: 1,475
Heating & Cooling
- Heating features: Hot Water,Natural Gas Available
- Cooling features: Central Air,Natural Gas
Interior Area
- Total structure area: 1,475
- Total interior livable area: 1,475 sqft
Property
Accessibility
- Accessibility features: Accessible Elevator Installed
Details
- Parcel number: NO TAX RECORD
- Attached to another structure: Yes
- Zoning: RESIDENTIAL
- Zoning description: Residential
- Special condition: Standard
Features
- Levels: One
- Stories: 1
- Pool features: None
Lot
- Features: Private
Parking
- Parking features: Off Street
Climate Risk is Financial Risk
Every home has a financial story beyond the listing price. Below, you’ll see the climate risks that could affect this property — and in Bills & Affordability, how those risks may influence repairs, insurance, utilities, and long-term value.
Biggest Threats for This Home
- Inland Flooding

- Winter Weather

- Cold Wave

- Heat Wave

- Ice Storm

- Strong Wind

- Tsunami

How This Home’s Risks Compare
FEMA Declared Disasters Across Delaware Counties
Understanding the Costs
Financial advisors generally recommend spending no more than 30% of your gross household income on housing costs. In practice, many households stretch to 35% or beyond — especially in high-cost markets.
Estimated Costs Today
| Monthly | Annual | |
|---|---|---|
| Mortgage | $2,275 | $27,300 |
| Home Insurance * | $129 | $1,548 |
| Property Taxes | $270 | $3,240 |
| Electricity | $251 | $3,021 |
| Total | $2,925 | $35,100 |
Income You'd Need if You Spent...
Delaware FAIR Plan Programs


How Costs Could Change Over Time
Climate risk is quickly impacting all of the major home ownership costs. Adjust the growth rates and percentage of income spent on housing below to see how your housing costs could change over the next 10 years — and what income you'd need to keep up.
Comparing Against the Market
Price Per Sq Ft
vs Other Active Listings
Avg $/sqft
vs Homes Sold Last Month
Median $/sqft
Current Market Trends
Median Price Per Square Foot
The median price per square foot of homes sold in this area each month. Compare this to this listing's price per square foot to gauge whether the home is priced in line with recent sales.
Historicals for This Listing
Zestimate History ($/sqft)
No zestimate history available
Price History
| Date | Event | Price |
|---|---|---|
| 2026-04-01 | Price change | $450,000 |
| 2026-03-05 | Price change | $399,000 |
| 2026-01-18 | Price change | $395,000 |
| 2025-11-28 | Price change | $390,000 |
| 2024-08-01 | Listed for sale | $375,000 |
 View on Zillow