



505 Chason Rd, Lumber Bridge, NC, 28357
4beds
3baths
2,252sqft
$350,000
$155price/sqft
$2,437/moest. monthly cost
$97,480/yrincome needed
About This Home
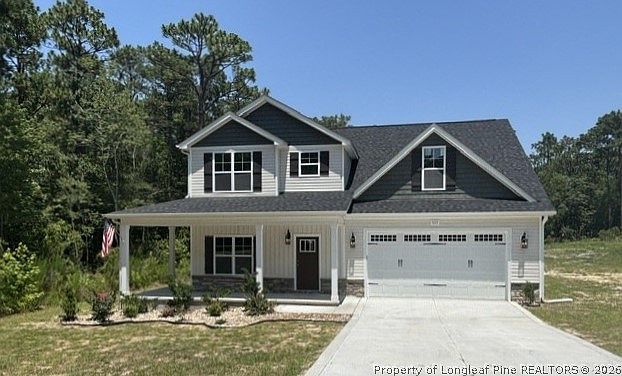
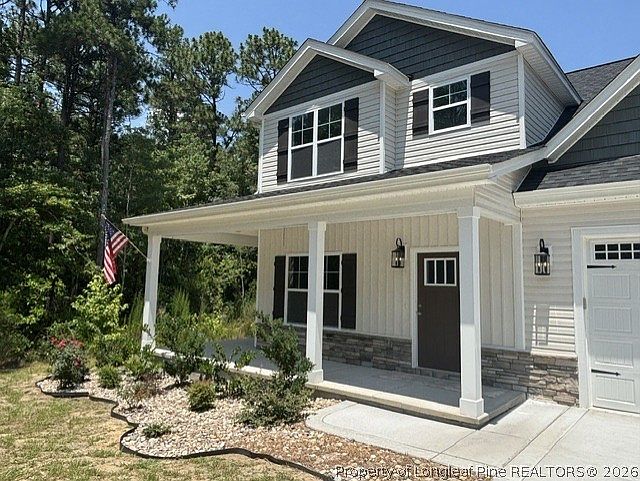
Beautiful "ALMOST NEW CONSTRUCTION" 2 story house in lovely Lumber Bridge! Located conveniently to I-295 and just down the road from Hope Mills, this great house features 4 bedrooms and 2.5 baths. Master bedroom and laundry are located on main floor. Very open and bright! Formal dining room features coffered ceilings. The amazing kitchen has an island and Quartz countertops! Sunny and bright throughout! Kitchen and dining areas are Open to living area with FP. Lovely screened in back porch. Wrap around front porch. Upstairs you will find 3 additional bedrooms and full bath. Home also features double garage, architectural roof shingles, beautiful trim work, tile floors in laundry and baths.
Getting Around
1
 Car-Dependent
0
 Very Limited Transit
25
 Somewhat Bikeable
Schools
2/10
4/10
10/10
Construction
Condition
- Property condition: Good Condition
- Year built: 2024
Materials
- Construction materials: Vinyl Siding
Type & Style
- Home type: SingleFamily
- Architectural style: Two Story
- Property subType: Single Family Residence
Interior
Appliances
- Appliances included: Dishwasher,Microwave,Range,Refrigerator
- Laundry features: Main Level
Basement
- Basement: None
Bedrooms & Bathrooms
- Bedrooms: 4
- Bathrooms: 3
- Full bathrooms: 2
- 1/2 bathrooms: 1
Features
- Kitchen Island,Kitchen/Dining Combo,Primary Downstairs
- Flooring: Carpet,Laminate,Vinyl
- Number of fireplaces: 1
- Fireplace features: Electric
Heating & Cooling
- Heating features: Heat Pump
- Cooling features: Central Air,Electric
Interior Area
- Total interior livable area: 2,252 sqft
Property
Details
- Parcel number: 794730001382
- Special condition: None
- Exclusions: None
Features
- Levels: Two
- Stories: 2
- Patio & porch: Rear Porch,Covered,Front Porch,Porch,Screened
- Exterior features: Porch
- Topography of land: Cleared
- Living area range: 2201-2400
Lot
- Features: 1/4 to 1/2 Acre Lot,Cleared
Parking
- Total spaces: 2
- Parking features: Attached,Garage
- Has garage: Yes
- Attached garage spaces: 2
- Covered spaces: 2