



115 Trophy Oak Point, Fredericksburg, TX, 78624
About This Home
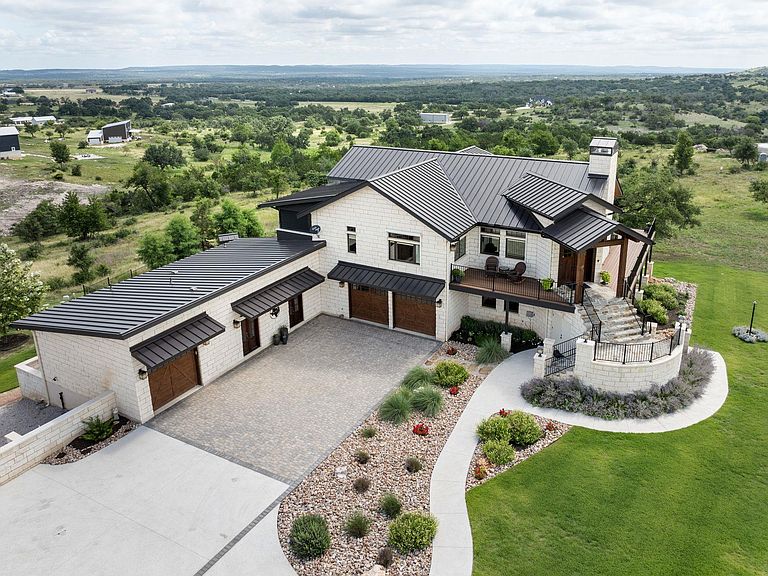
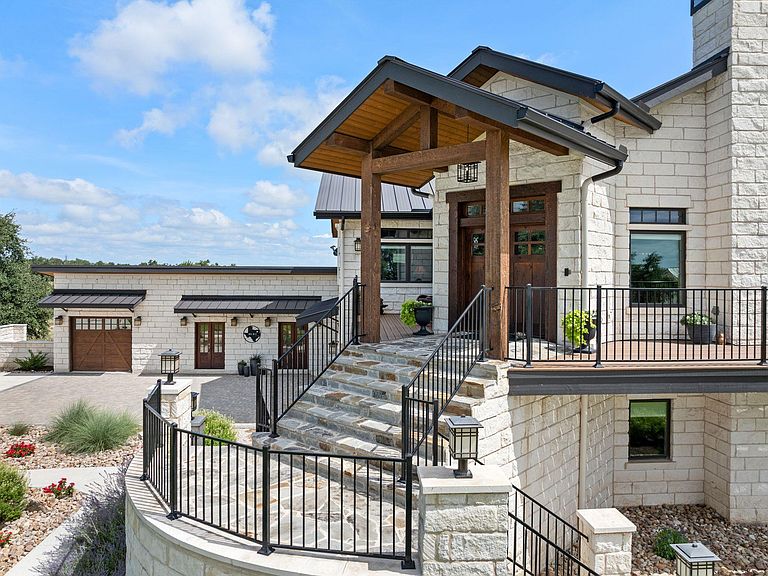
Welcome to 115 Trophy Oak, a 4,778 SF custom estate set on 2.49 acres in The Point Enclave at Vineyard Ridge—a gated community ideally located between Fredericksburg and Johnson City, in the heart of Texas Wine Country. Surrounded by rolling hills and scenic vineyards, this property offers a rare opportunity to enjoy refined Hill Country living with both privacy and convenience. The five-bedroom, five-bathroom residence is thoughtfully designed with high-end finishes and a warm, inviting aesthetic. The main home features maple wood flooring, 18-foot vaulted ceilings with exposed pine and fir beams, and a striking limestone fireplace that anchors the spacious great room. The gourmet kitchen is both functional and elegant, featuring a leathered granite island, custom cherrywood cabinetry, soapstone countertops, black stainless KitchenAid appliances, a 5-burner gas stove, and a wine fridge—making it ideal for both entertaining and daily living. A detached casita provides added versatility with its own living room, kitchen, bedroom, and private garage, perfect for guests or multi-generational living. Outdoor amenities include a Blue Haven beach-entry pool, Trex decking, a flagstone patio, and multiple lounge areas set among native landscaping—ideal for taking in the serenity of the Hill Country. Located just minutes from Fredericksburg’s celebrated restaurants, tasting rooms, and boutique shops, this home delivers the best of the region’s lifestyle in a secure, gated setting with a low 1.055% tax rate.
Getting Around
 Car-Dependent
 Very Limited Transit
 Somewhat Bikeable
Schools
Construction
Condition
- Property condition: Resale
- Year built: 2021
Materials
- Foundation: Slab
- Roof: Metal
Other
- Builder name: Claradon Custom Homes
Type & Style
- Home type: SingleFamily
- Property subType: Single Family Residence
Interior
Appliances
- Appliances included: Built-In Electric Oven,Built-In Gas Range,Built-In Refrigerator,Dishwasher,Disposal,Ice Maker,Microwave,Propane Cooktop,Refrigerator,Stainless Steel Appliance(s),Vented Exhaust Fan,WaterPurifier,Water Purifier Owned,WaterSoftener
Bedrooms & Bathrooms
- Bedrooms: 5
- Bathrooms: 5
- Full bathrooms: 4
- 1/2 bathrooms: 1
- Main level bedrooms: 2
Features
- Bookcases,Breakfast Bar,Cedar Closet(s),Ceiling Fan(s),Beamed Ceilings,Vaulted Ceiling(s),Chandelier,Granite Counters,Stone Counters,Eat-in Kitchen,Kitchen Island,Multiple Living Areas,Pantry,Primary Bedroom on Main,Smart Thermostat,Soaking Tub,Walk-In Closet(s),Washer Hookup,Wired for Sound
- Window features: Insulated Windows,Skylight(s),Window Treatments,Wood Frames
- Flooring: Carpet,Wood
- Number of fireplaces: 2
- Fireplace features: Bedroom,Great Room,Outside,Primary Bedroom,Raised Hearth,Stone
Heating & Cooling
- Heating features: Central,Electric,Fireplace(s),Forced Air,Propane Stove,See Remarks
- Cooling features: Central Air,Electric
Interior Area
- Total interior livable area: 4,778 sqft
Property
Accessibility
- Accessibility features: None
Details
- Parcel number: 187819
- Special condition: Standard
Features
- Levels: Two
- Stories: 2
- Private pool: Yes
- Pool features: Fenced,In Ground,Outdoor Pool,Pool Sweep,Waterfall
- Patio & porch: Deck,Front Porch,Patio,Rear Porch,Wrap Around
- Exterior features: Balcony,Exterior Steps,Garden,Gutters Full,Outdoor Grill,RV Hookup
- Fencing: Back Yard, Partial, Wrought Iron
- Has view: Yes
- View description: Hill Country,Vineyard
- Waterfront features: None
Lot
- Lot size: 2.49 Acres
- Features: Cul-De-Sac,Front Yard,Garden,Landscaped,Rolling Slope,Sprinkler - Automatic,Trees-Large (Over 40 Ft),Views
Parking
- Total spaces: 3
- Parking features: Attached,Door-Multi,Garage Door Opener,Guest,Oversized,RV Access/Parking,Workshop in Garage
- Has garage: Yes
- Attached garage spaces: 3
- Covered spaces: 3
Climate Risk is Financial Risk
Every home has a financial story beyond the listing price. Below, you’ll see the climate risks that could affect this property — and in Bills & Affordability, how those risks may influence repairs, insurance, utilities, and long-term value.
Biggest Threats for This Home
- Inland Flooding

- Tornado

- Drought

- Hail

- Lightning

- Strong Wind

- Wildfire

- Winter Weather

- Cold Wave

How This Home’s Risks Compare
FEMA Declared Disasters Across Texas Counties
Understanding the Costs
Financial advisors generally recommend spending no more than 30% of your gross household income on housing costs. In practice, many households stretch to 35% or beyond — especially in high-cost markets.
Estimated Costs Today
| Monthly | Annual | |
|---|---|---|
| Mortgage | $12,110 | $145,320 |
| Home Insurance * | $1,131 | $13,572 |
| Property Taxes | $1,380 | $16,560 |
| Electricity | $524 | $6,295 |
| Total | $15,145 | $181,740 |
Income You'd Need if You Spent...
Texas FAIR Plan Programs
How Costs Could Change Over Time
Climate risk is quickly impacting all of the major home ownership costs. Adjust the growth rates and percentage of income spent on housing below to see how your housing costs could change over the next 10 years — and what income you'd need to keep up.
Comparing Against the Market
Price Per Sq Ft
vs Other Active Listings
Avg $/sqft
vs Homes Sold Last Month
Median $/sqft
Current Market Trends
Median Price Per Square Foot
The median price per square foot of homes sold in this area each month. Compare this to this listing's price per square foot to gauge whether the home is priced in line with recent sales.
Historicals for This Listing
Zestimate History ($/sqft)
No zestimate history available
Price History
| Date | Event | Price |
|---|---|---|
| 2026-04-30 | Price change | $2,445,000 |
| 2026-02-21 | Price change | $2,495,000 |
| 2025-06-11 | Listed for sale | $2,595,000 |
| 2025-06-01 | Listing removed | $2,595,000 |
| 2024-08-01 | Listed for sale | $2,595,000 |
 View on Zillow