


285 Steve Cir, Hurricane, WV, 25526
4beds
4baths
2,800sqft
$440,000
$157price/sqft
$2,915/moest. monthly cost
$116,600/yrincome needed
About This Home
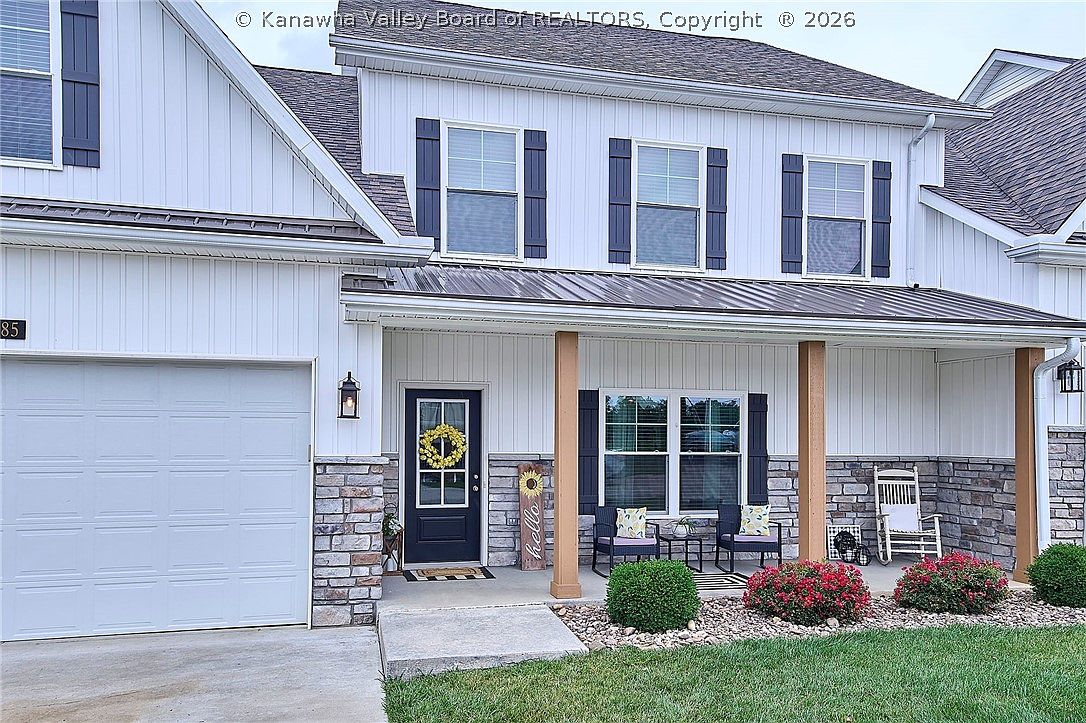
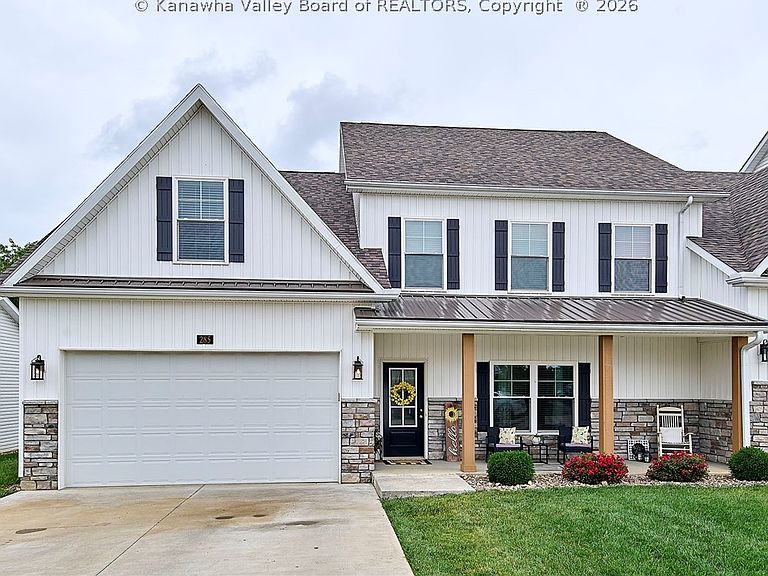
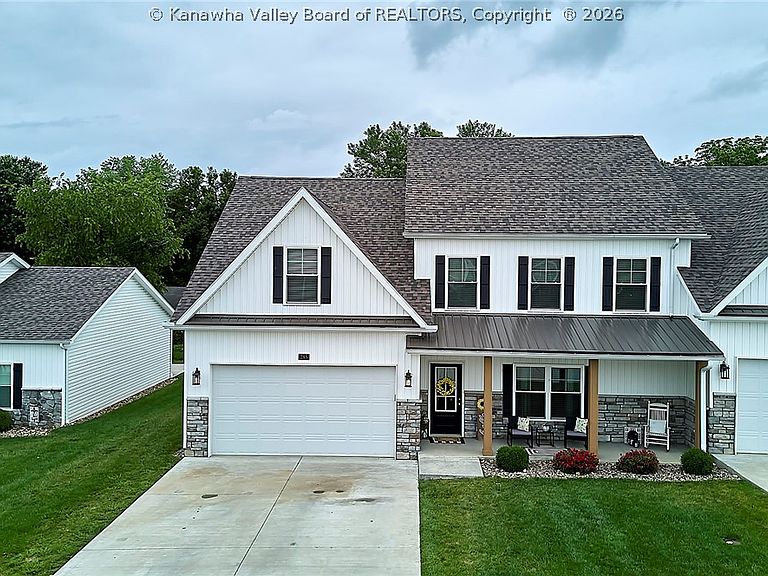
This gorgeous attached two-story home is located behind Sleepy Hollow Golf Club & offers the perfect blend of style, space, & low-maintenance living. The open-concept floor plan is ideal for entertaining & everyday living. The custom kitchen showcases stainless steel appliances, granite countertops, & ample storage. The main-level primary suite offers a private retreat with an en-suite bath and generous closet space. Enjoy seamless flow between living areas, plus the opportunity to expand with an unfinished third floor ready for your personal touch.
Getting Around
13
 Car-Dependent
0
 Very Limited Transit
33
 Somewhat Bikeable
Schools
9/10
10/10
10/10
Construction
Condition
- Year built: 2022
Materials
- Roof: Composition,Shingle
- Construction materials: Brick,Drywall,Vinyl Siding
Type & Style
- Home type: Townhouse
- Architectural style: Two Story
- Property subType: Townhouse,Single Family Residence
Interior
Appliances
- Appliances included: Dishwasher,Electric Range,Disposal,Microwave,Refrigerator
Basement
- Basement: None
Bedroom2
- Level: Upper
- Dimensions: 23 x 19.4
Bedroom3
- Level: Upper
- Dimensions: 11.6 x 15
Bedroom4
- Level: Upper
- Dimensions: 12.6 x 17.3
Bedrooms & Bathrooms
- Bedrooms: 4
- Bathrooms: 4
- Full bathrooms: 3
- 1/2 bathrooms: 1
Dining Room
- Level: Other
- Dimensions: 0x0
Family Room
- Level: Main
- Dimensions: 22.4 x 19.2
Features
- Breakfast Area,Great Room
- Window features: Insulated Windows
- Flooring: Carpet,Laminate,Tile
Heating & Cooling
- Heating features: Electric,Forced Air
- Cooling features: Central Air
Interior Area
- Total interior livable area: 2,800 sqft
Kitchen
- Level: Main
- Dimensions: 13 x 16.10
Living Room
- Level: Main
- Dimensions: 21 x 18.7
Primary Bedroom
- Level: Main
- Dimensions: 23 x 13.8
Utility Room
- Level: Main
- Dimensions: 6.3 x 6.7
Property
Details
- Parcel number: 11212N000300000000
Features
- Levels: Two
- Stories: 2
- Patio & porch: Patio,Porch
- Exterior features: Porch,Patio
Lot
- Lot size: 6,534 sqft
- Lot size dimensions: 0 x 0 x 0 x 0
Parking
- Total spaces: 2
- Parking features: Attached,Garage,Two Car Garage
- Has garage: Yes
- Attached garage spaces: 2
- Covered spaces: 2