


7296-7300 S Frick Rd, Stockton, CA, 95215
5beds
4baths
5,077sqft
$1,299,000
$256price/sqft
$8,841/moest. monthly cost
$353,640/yrincome needed
About This Home
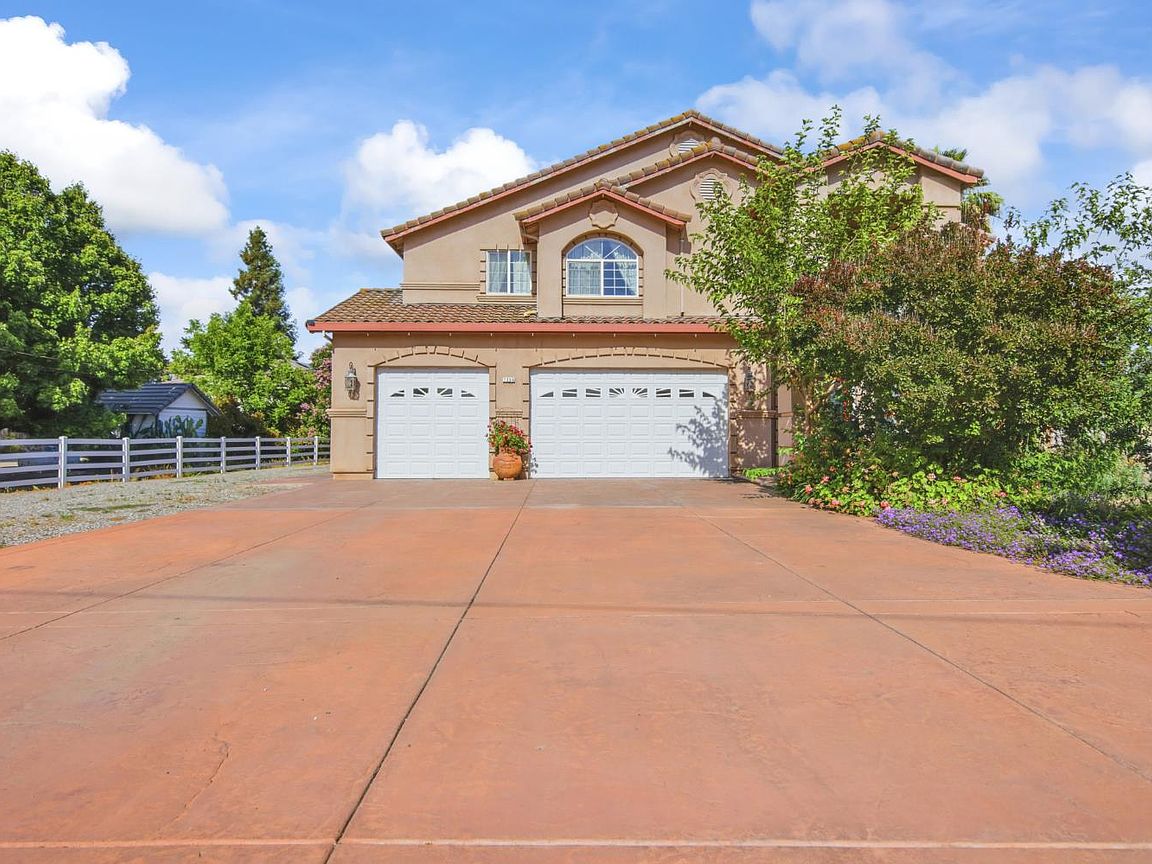
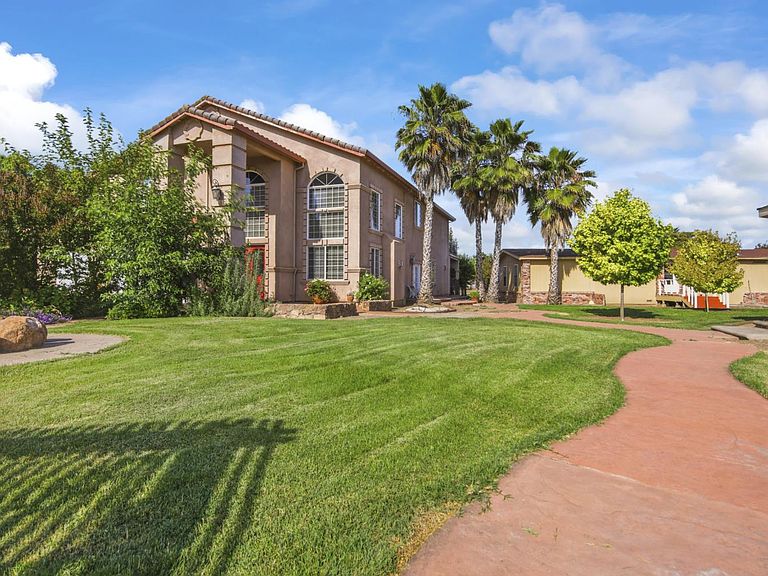
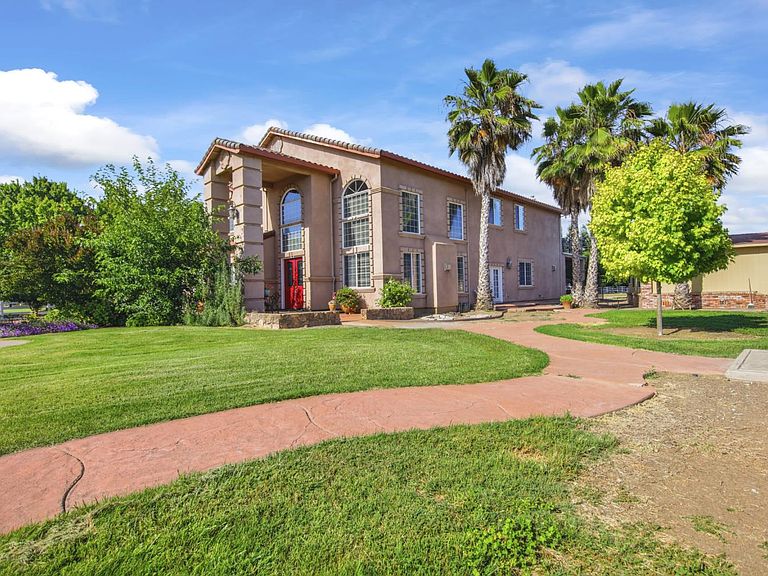
🏡✨ Country Living at Its Finest! ✨🏡 📍 7300-7296 S Frick Rd, Stockton, CA 95215 A dream property offering space, comfort, and endless possibilities! ✅ Main home with 5,000+ sq. ft. ✅ Beautiful grounds with plenty of room for all your toys 🚜🚙 ✅ 9+ horse stalls with space for horses to roam 🐎 ✅ Second home featuring 3 bedrooms & 2 bathrooms perfect for extended family or guests 🏠 Experience peaceful country living while still being close to town! 🌳☀️ 🔑🏡 #StocktonCA #CountryLiving #HorseProperty #DreamHome #RealEstate #SanJoaquinCounty 🐎🌳🏡
Getting Around
0
 Car-Dependent
0
 No Nearby Transit
25
 Somewhat Bikeable
Schools
7/10
3/10
7/10
Construction
Condition
- Year built: 2009
Materials
- Foundation: Slab
- Roof: Composition,Slate
- Construction materials: Stucco,Wood,Wood Siding
Type & Style
- Home type: SingleFamily
- Architectural style: Mediterranean,Contemporary,Spanish,Traditional
- Property subType: Multi Family,Single Family Residence
Interior
Appliances
- Laundry features: Hookups Only,Inside
Bedrooms & Bathrooms
- Bedrooms: 5
- Bathrooms: 4
- Full bathrooms: 3
- Partial bathrooms: 1
Dining Room
- Features: Breakfast Nook,Formal Area
Features
- Flooring: Carpet,Tile
- Number of fireplaces: 1
- Fireplace features: Living Room,Wood Burning
- Fireplace: Yes
Heating & Cooling
- Heating features: Central,Zoned
- Cooling features: Ceiling Fan(s),Central Air,Multi Units
Interior Area
- Total structure area: 0
- Total interior livable area: 5,077 sqft
Kitchen
- Features: Island w/Sink,Tile Counters
Master Bathroom
- Features: Shower Stall(s),Double Vanity
Master Bedroom
- Features: Balcony,Closet,Outside Access,Walk-In Closet(s),Sitting Area
Property
Details
- Parcel number: 18506057
- Zoning: Residential, AG-40
- Special condition: Offer As Is
- Horse amenities: 1-6 Stalls,Fenced
Features
- Fencing: Back Yard
- Topography of land: Level,Level
- Horses can be raised: Yes
Lot
- Lot size: 2.39 Acres
- Features: Auto Sprinkler F&R
Parking
- Total spaces: 3
- Parking features: RV Access/Parking
- Has garage: Yes
- Attached garage spaces: 3
- Covered spaces: 3