



6420 Anderson Rd, Black Hawk, SD, 57718
About This Home
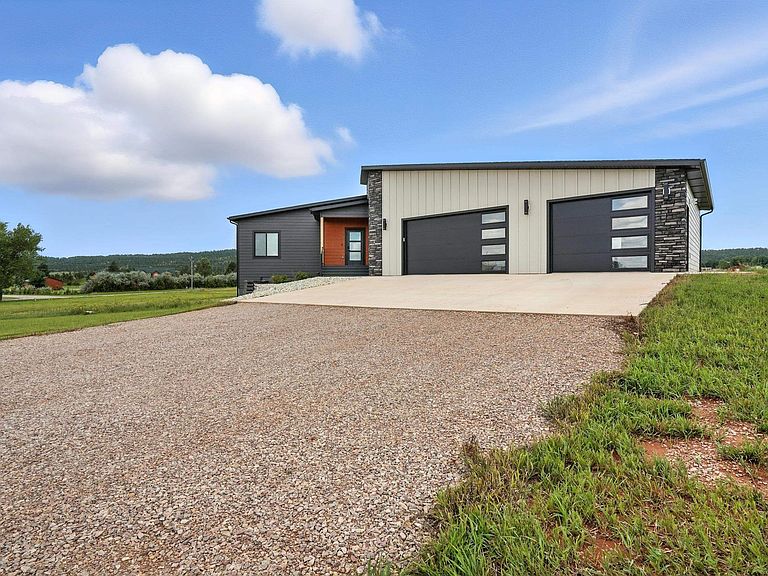
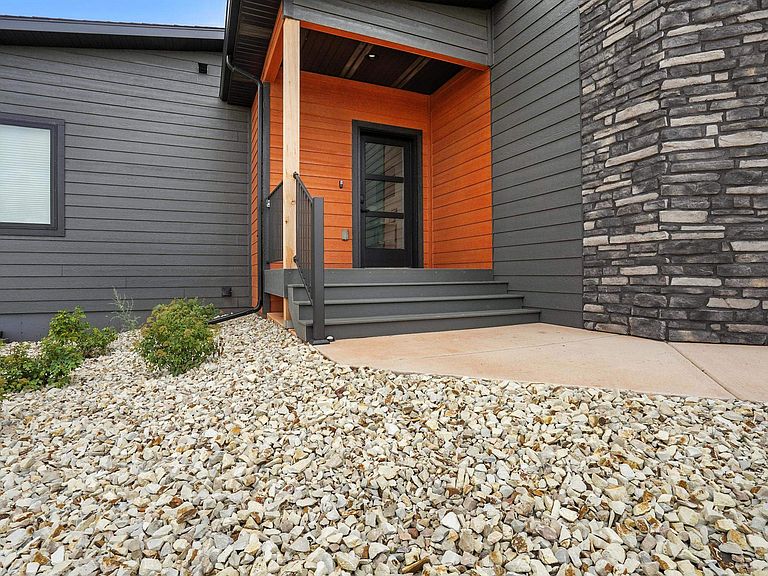
This stunning modern home offers 4 spacious bedrooms and 3 bathrooms, situated on 3.46 acres of private land. The attached garage is a showstopper at 27x51 feet (1377 sq ft), featuring a floor drain and gas line stubbed for convenience. The main floor welcomes you with 9-foot ceilings and a soaring vaulted ceiling in the open-concept living area, offering beautiful views of the pines and a cozy stone-surround gas fireplace. The gourmet kitchen includes high-end soft-close cabinetry, quartz countertops, and all appliances, with a TV included for entertainment. The large primary suite boasts a luxurious bathroom with a tile shower and a walk-in closet. An additional bedroom, full bathroom, and main floor laundry add to the home's functionality. The finished lower level features 2 bedrooms, a family room, a versatile bonus area, and an additional bathroom. Located close to interstate access, groceries, 4x4 trails, and only 10-15 minutes from Rapid City, this property provides ample space for a shop, paved roads to the property, natural gas and Black Hawk Water- perfect for comfortable living and outdoor adventures. The listing agent is the owner of this property. Listed by Ariel Rudland, West River Realty LLC (605)786-4816.
Getting Around
 Car-Dependent
 Very Limited Transit
 Somewhat Bikeable
Schools
Construction
Condition
- Year built: 2024
Materials
- Roof: Composition
- Construction materials: Frame
Type & Style
- Home type: SingleFamily
- Architectural style: Ranch
- Property subType: Site Built
Interior
Appliances
- Appliances included: Dishwasher,Refrigerator,Gas Range Oven,Microwave
- Laundry features: Main Level
Basement
- Has basement: Yes
- Basement: Full,Walk-Out Access
Bedroom2
- Level: Main
- Area: 100
Bedroom3
- Level: Basement
- Area: 143
Bedroom4
- Level: Basement
- Area: 143
Bedrooms & Bathrooms
- Bedrooms: 4
- Bathrooms: 3
- Full bathrooms: 3
- Main level bathrooms: 2
- Main level bedrooms: 2
Dining Room
- Level: Main
- Area: 126
Features
- Vaulted Ceiling(s),Ceiling Fan(s)
- Flooring: Carpet,Vinyl
- Number of fireplaces: 1
- Fireplace features: One,Living Room
- Fireplace: Yes
Heating & Cooling
- Heating features: Natural Gas,Forced Air
- Cooling features: Evaporative Cooling
Interior Area
- Total structure area: 2,708
- Total interior livable area: 2,708 sqft
Kitchen
- Level: Main
Living Room
- Level: Main
- Area: 252
Master Bedroom
- Level: Main
- Area: 182
Property
Features
- Patio & porch: Covered Deck
Lot
- Lot size: 3.46 Acres
- Features: None
Parking
- Total spaces: 3
- Parking features: Three Car,Attached,Garage Door Opener
- Has garage: Yes
- Attached garage spaces: 3
- Covered spaces: 3