


941 Riverside Dr, Welch, WV, 24801
4beds
3baths
2,409sqft
$140,000
$58price/sqft
$1,210/moest. monthly cost
$48,400/yrincome needed
About This Home
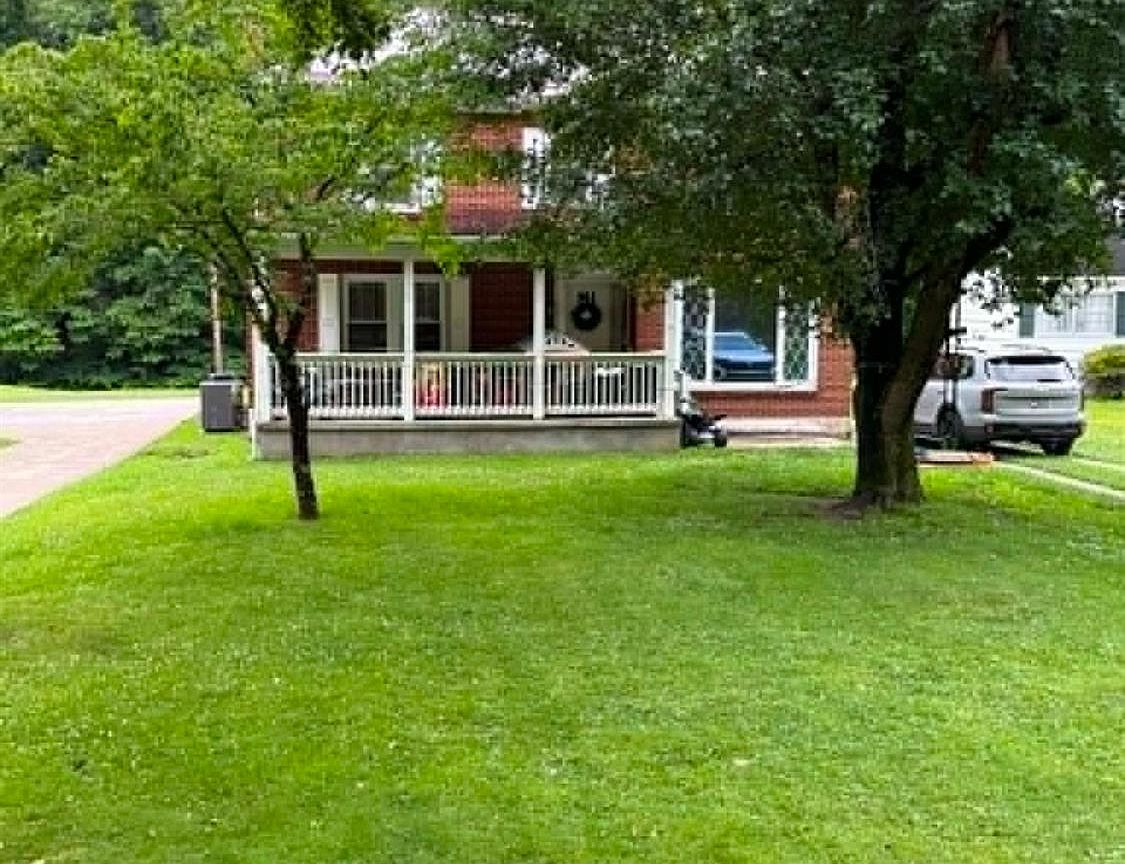
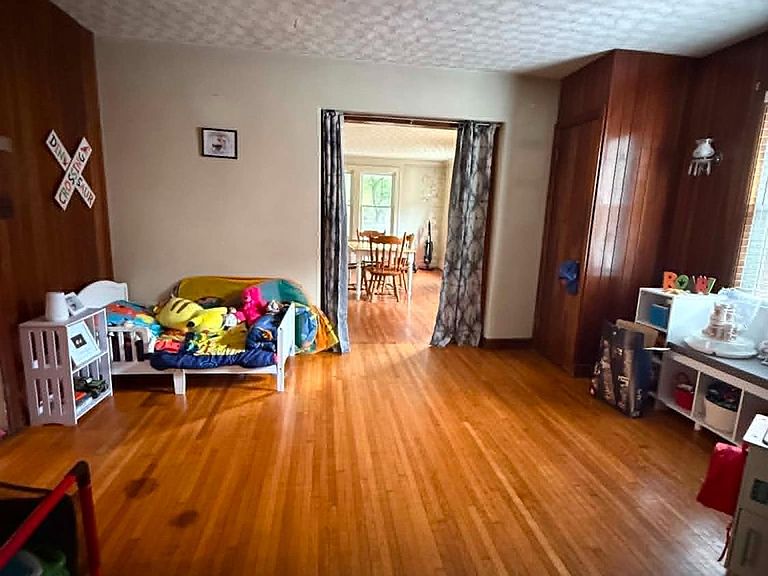
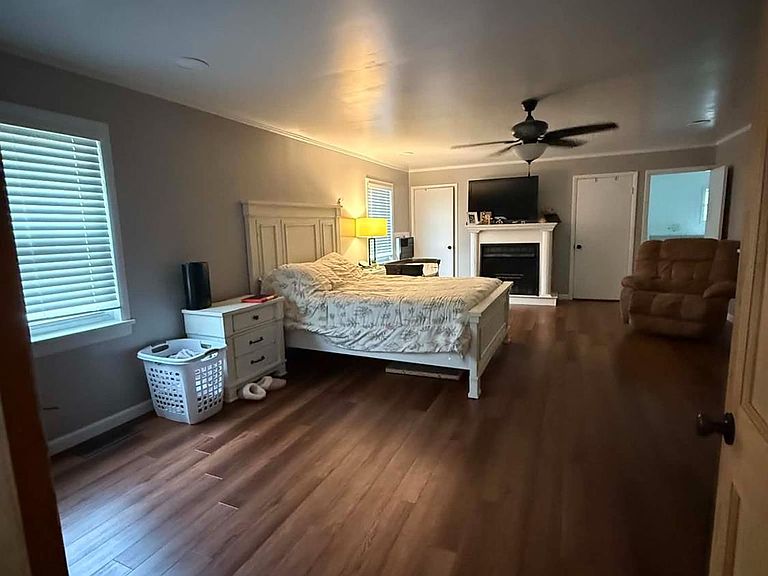
Welcome to this classic two story brick home nestled in the heart of the Southern coalfields and ATV trails of McDowell County. The covered front porch creates the perfect space to relax, while enjoying a tranquil setting. Inside you will find timeless character and endless potential in the generous living spaces. The primary suite offers modern updates and plenty of space to unwind. HVAC updated in 2025. Whether you're looking for a place to call home or a weekend getaway, this property offers the perfect canvas to bring your design ideas to life. Cash or Conventional Loan only.
Getting Around
3
 Car-Dependent
0
 Very Limited Transit
7
 Somewhat Bikeable
Schools
3/10
3/10
Construction
Condition
- Year built: 1938
Materials
- Roof: Metal
- Construction materials: Brick,Plaster
Type & Style
- Home type: SingleFamily
- Architectural style: Multi Level
- Property subType: Single Family Residence
Interior
Appliances
- Appliances included: Refrigerator,Stove,Electric Water Heater
- Laundry features: Washer/Dryer Connection
Basement
- Has basement: Yes
- Basement: Unfinished
Bedroom
- Level: First
Bedroom2
- Level: First
Bedroom3
- Level: Second
Bedroom4
- Level: Second
Bedroom5
- Level: Second
Bedrooms & Bathrooms
- Bedrooms: 4
- Bathrooms: 3
- Full bathrooms: 2
- 1/2 bathrooms: 1
Dining Room
- Level: First
Family Room
- Level: First
Features
- 1st Floor Bathroom,1st Floor Bedroom
- Window features: Insulated Windows
- Flooring: Tile,Hardwood,Laminate,Other
- Fireplace: Yes
- Attic: Storage Only
- Finished area below ground: 0
Heating & Cooling
- Heating features: Heat Pump
- Cooling features: Air Conditioning,Central Air
Interior Area
- Total structure area: 0
- Total interior livable area: 2,409 sqft
Kitchen
- Level: First
Laundry Room
- Level: First
Living Room
- Level: First
Property
Accessibility
- Accessibility features: None
Details
- Parcel number: 271500120111
- Special condition: Purchased As Is
Features
- Patio & porch: Covered
- Has view: Yes
- View description: Mountain(s)
- Topography of land: Level
Lot
- Lot size: 9,583 sqft