


6965 Turnstone Loop, Sunbury, OH, 43074
About This Home
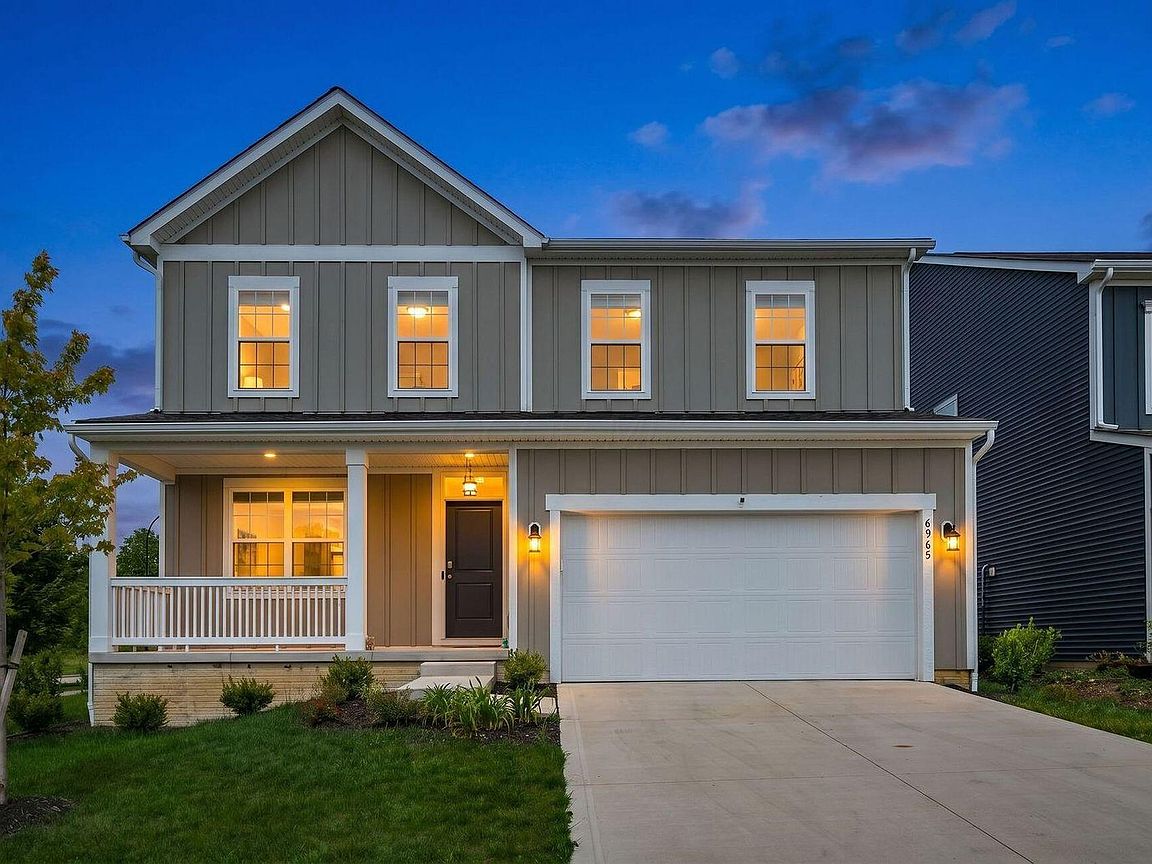
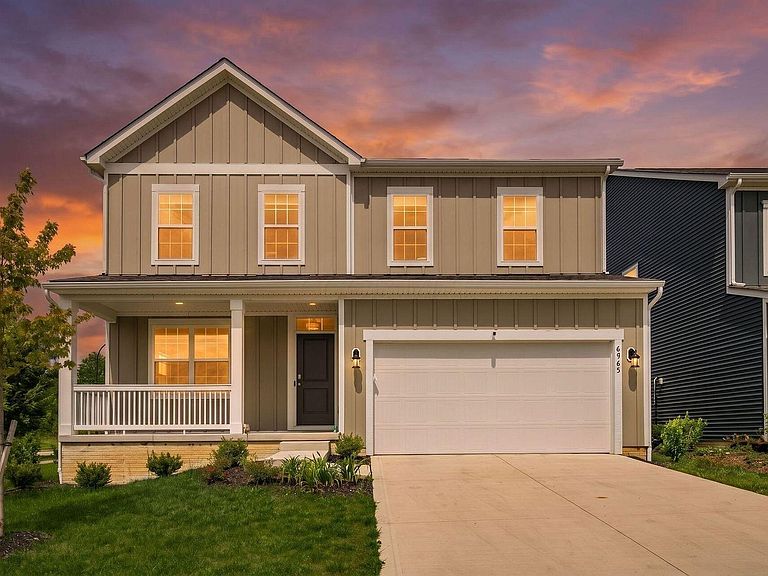
Beautiful Home offers the perfect blend of style, comfort, and functionality with 4 spacious bedrooms, 2.5 bathrooms, a 2-car garage, and a full basement providing endless possibilities for storage, recreation, or future finishing. A charming covered front porch welcomes you into this thoughtfully designed home featuring a versatile flex room ideal for a home office, formal dining area, or playroom. The inviting great room showcases a cozy fireplace and flows seamlessly into the open-concept kitchen and eat-in dining area, creating the perfect space for entertaining and everyday living. The kitchen is equipped with a large center island, gas range, abundant cabinetry, and modern finishes designed to meet today's lifestyle needs. Upstairs, the luxurious owner's suite features an elegant 9-foot tray ceiling, a spacious walk-in closet, and a private bath retreat. Three additional bedrooms provide ample space for family and guests, while the conveniently located second-floor laundry room adds everyday convenience. Step outside to enjoy the backyard stone patio and private backyard setting, ideal for relaxing, entertaining, or outdoor gatherings. With modern design elements, flexible living spaces, and exceptional functionality throughout, this floor plan is designed to fit the way you live today. Electric Car Charger installed in Garage.
Getting Around
 Car-Dependent
 Very Limited Transit
 Somewhat Bikeable
Schools
Construction
Condition
- Year built: 2024
Type & Style
- Home type: SingleFamily
- Architectural style: Craftsman
- Property subType: Single Family Residence
Interior
Appliances
- Appliances included: Dishwasher,Electric Water Heater,Gas Range,Microwave,Refrigerator
Basement
- Has basement: Yes
- Basement: Full
Bedrooms & Bathrooms
- Bedrooms: 4
- Bathrooms: 3
- Full bathrooms: 2
- 1/2 bathrooms: 1
Features
- Window features: Insulated Windows
- Flooring: Wood,Carpet
- Number of fireplaces: 1
- Fireplace features: One,Direct Vent,Gas Log
- Fireplace: Yes
- Common walls with other units/homes: No Common Walls
Heating & Cooling
- Heating features: Forced Air
- Cooling features: Central Air
Interior Area
- Total structure area: 2,264
- Total interior livable area: 2,264 sqft
Property
Details
- Parcel number: 41811006002500
- Special condition: Standard
Features
- Levels: Two
- Patio & porch: Porch,Patio
Lot
- Lot size: 6,098 sqft
Parking
- Total spaces: 2
- Parking features: Garage Door Opener,Attached
- Has garage: Yes
- Attached garage spaces: 2
- Covered spaces: 2