


84 Riverside Dr, Carthage, NY, 13619
3beds
1baths
913sqft
$174,900
$192price/sqft
$1,424/moest. monthly cost
$56,960/yrincome needed
About This Home
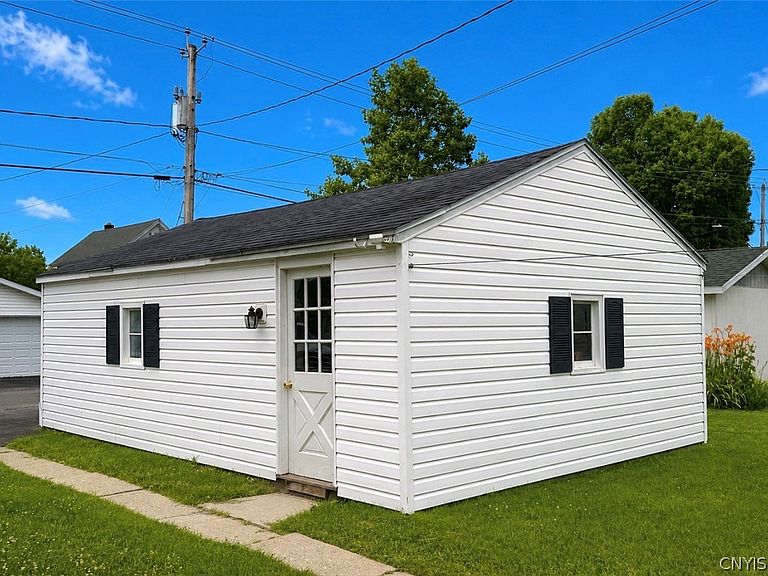
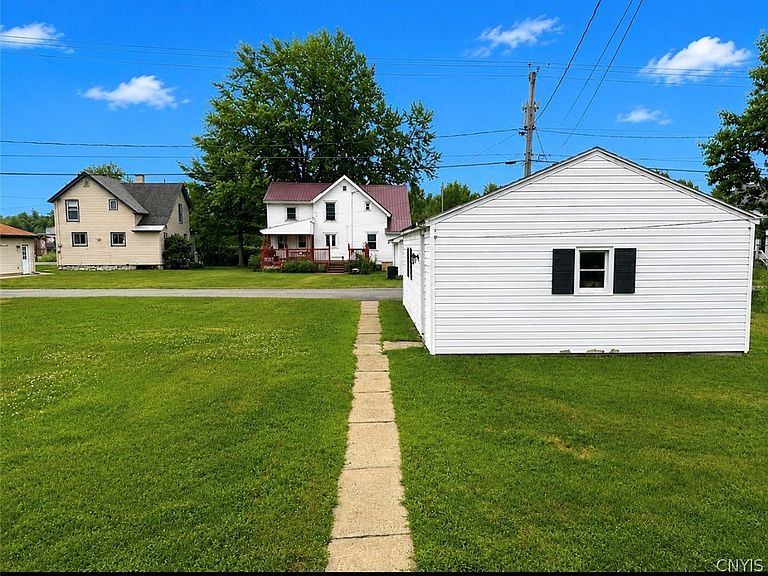
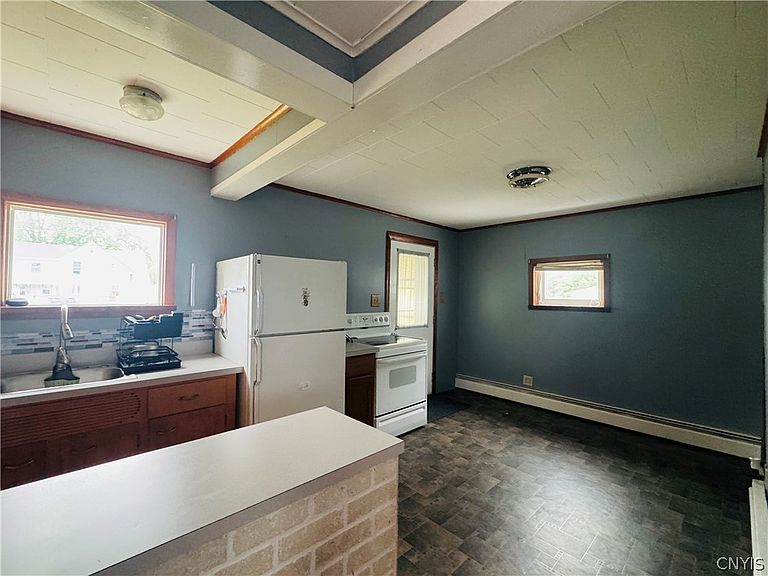
Check out this 3 bedroom home in a quiet neighborhood very close to Ft Drum! Located in a little housing area in Deferiet, this cute home sits adjacent from a small family park where there's a playground, basketball court, and pavillion. The first floor includes 1 bedroom, kitchen, dining, living room, full bath, and enclosed porch/entry area. Upstairs boasts 2 more bedrooms and a large common area. Most of the home has brand new paint. With a good sized yard, a newer, deep one-stall garage, and a low price, this one offers it all!
Getting Around
59
 Somewhat Walkable
0
 Very Limited Transit
52
 Bikeable
Schools
6/10
6/10
7/10
Construction
Condition
- Property condition: Resale
- Year built: 1900
Materials
- Foundation: Block,Poured
- Construction materials: Vinyl Siding
Type & Style
- Home type: SingleFamily
- Architectural style: Two Story
- Property subType: Single Family Residence
Interior
Appliances
- Appliances included: Electric Oven,Electric Range,Gas Water Heater,Refrigerator
- Laundry features: In Basement
Basement
- Has basement: Yes
- Basement: Full
Bedrooms & Bathrooms
- Bedrooms: 3
- Bathrooms: 1
- Full bathrooms: 1
- Main level bathrooms: 1
- Main level bedrooms: 1
Features
- Eat-in Kitchen,Separate/Formal Living Room,Bedroom on Main Level
- Flooring: Carpet,Varies,Vinyl
Heating
- Heating features: Gas,Baseboard
Interior Area
- Total structure area: 913
- Total interior livable area: 913 sqft
Property
Details
- Parcel number: 2260030660820001016000
- Special condition: Standard
Features
- Exterior features: Blacktop Driveway
Lot
- Lot size: 7,501 sqft
- Features: Rectangular,Rectangular Lot,Residential Lot
- Lot size dimensions: 60 x 125
Parking
- Total spaces: 1
- Parking features: Detached,Garage
- Has garage: Yes
- Attached garage spaces: 1
- Covered spaces: 1