


103 Red Bird Ave, Adairville, KY, 42202
About This Home
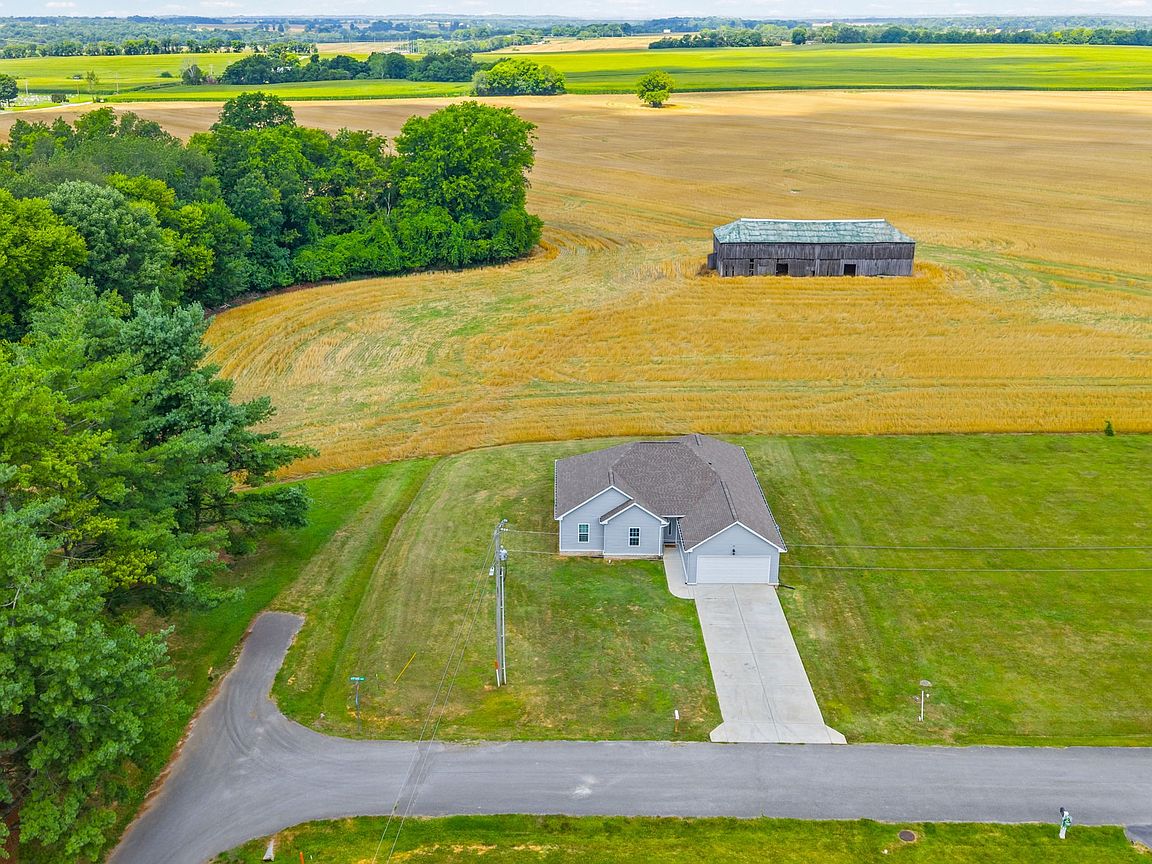
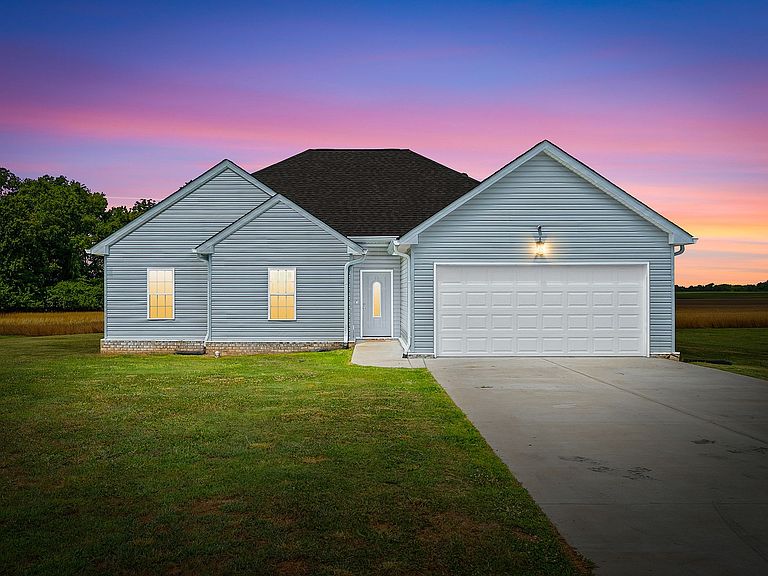
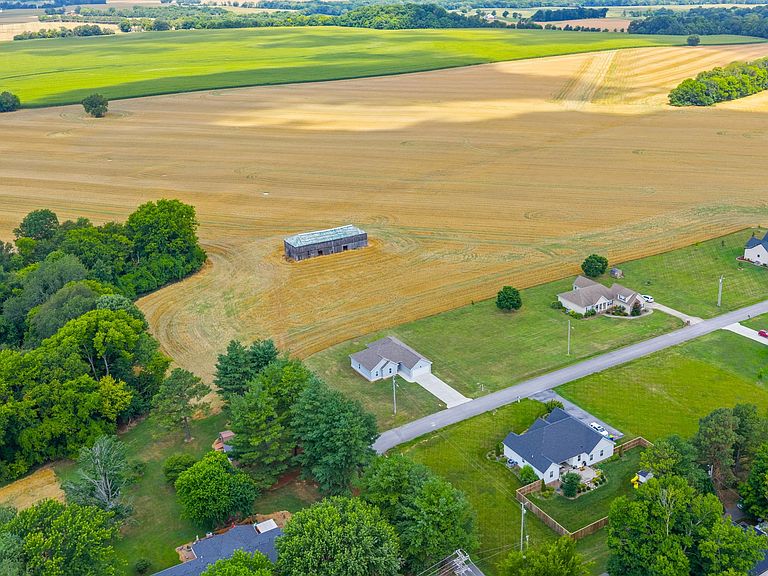
The backyard view is measured in acres. You just don't have to mow them! Instead of looking into another backyard, your view stretches across working farmland where every season rewrites the landscape. Spring arrives in shades of green. Summer stands tall. Harvest turns the fields into gold. Even after years of living here, the view never stays the same for long. Step inside and the home immediately feels larger than its square footage suggests. The open design creates an easy rhythm between the living room, kitchen, and dining area, while granite countertops, upgraded appliances, and an electric fireplace bring together warmth, style, and everyday practicality. Every room feels like home, making the house just as enjoyable to live in as it is to look at. The remarkable part is that your escape is still only about an hour from downtown Nashville. Close enough for the city when you want it. Far enough away that coming home always feels like leaving the noise behind. Your home is your sanctuary, this type of sanctuary is what the south is known for. It's time to truly live, the southern lifestyle awaits.
Getting Around
 Car-Dependent
 Very Limited Transit
 Somewhat Bikeable
Schools
Construction
Condition
- Year built: 2024
Materials
- Roof: Shingle
- Construction materials: Vinyl Siding
Type & Style
- Home type: SingleFamily
- Architectural style: Ranch
- Property subType: Single Family Residence,Residential
Interior
Appliances
- Appliances included: Oven,Dishwasher,Microwave,Refrigerator
- Laundry features: Electric Dryer Hookup,Washer Hookup
Basement
- Basement: None
Bedroom1
- Features: Suite
- Level: Suite
- Area: 143
- Dimensions: 11x13
Bedroom2
- Area: 90
- Dimensions: 9x10
Bedroom3
- Area: 90
- Dimensions: 9x10
Bedroom4
- Area: 80
- Dimensions: 8x10
Bedrooms & Bathrooms
- Bedrooms: 4
- Bathrooms: 2
- Full bathrooms: 2
- Main level bedrooms: 4
Features
- Air Filter,Ceiling Fan(s),Open Floorplan,High Speed Internet
- Flooring: Laminate
- Number of fireplaces: 1
- Fireplace features: Electric
- Fireplace: Yes
- Finished area above ground: 1,708
Heating & Cooling
- Heating features: Central,ENERGY STAR Qualified Equipment
- Cooling features: Central Air
Interior Area
- Total structure area: 1,708
- Total interior livable area: 1,708 sqft
Kitchen
- Features: Eat-in Kitchen
- Level: Eat-in Kitchen
- Area: 330
- Dimensions: 10x33
Living Room
- Features: Formal
- Level: Formal
- Area: 322
- Dimensions: 14x23
Master Bathroom
- Features: Double Vanity
- Level: Double Vanity
Other
- Features: Utility Room
- Level: Utility Room
- Area: 63
- Dimensions: 7x9
Property
Details
- Parcel number: 088010301200
- Special condition: Standard
- Other equipment: Air Purifier
Features
- Levels: One
- Stories: 1
- Patio & porch: Deck
- Has view: Yes
- Topography of land: Level
Lot
- Lot size: 0.34 Acres
- Features: Level
Parking
- Total spaces: 2
- Parking features: Garage Faces Front
- Has garage: Yes
- Attached garage spaces: 2
- Covered spaces: 2