



706 Highway 55, Montegut, LA, 70377
About This Home
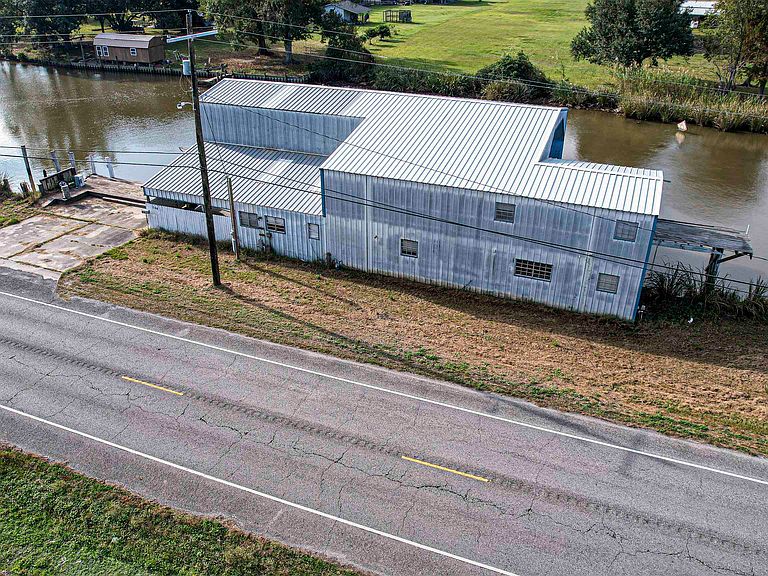
Discover endless possibilities with this unique all-metal building in Montegut, perfectly positioned on Bayou Terrebonne. Whether you're a recreational fisherman or a commercial shrimper, this property offers direct water access with a boat shed right on the bayou and the ability to sell straight from the dock thanks to its commercial zoning. Enjoy multiple outdoor spaces designed for life on the water, including a large dock/patio, screened-in porch, enclosed outdoor kitchen, and a dedicated outdoor bathroom—ideal for cleaning up after a day of fishing or boating. Inside, the home offers 3 bedrooms and 3 bathrooms with partial renovations already started. It's ready for the right buyer with a vision to bring it to completion and make it truly shine. Whether you're dreaming of a bayou camp, a weekend retreat, or a commercial hub for your fishing operation, this property delivers flexibility, location, and that true south Louisiana lifestyle. Cast a line for reds or drop a crab trap right from your own dock!
Getting Around
 Car-Dependent
 Very Limited Transit
 Somewhat Bikeable
Schools
Construction
Condition
- Property condition: Age Unknown,Under Renovation
- Year built: 1945
Materials
- Foundation: Slab
- Roof: Metal
- Construction materials: Aluminum Siding
Type & Style
- Home type: SingleFamily
- Architectural style: Other
- Property subType: Single Family Residence,Residential
Interior
Appliances
- Appliances included: Dryer,Washer
Bedroom1
- Level: Second
- Area: 196.625
Bedroom2
- Level: Second
- Area: 201.5903
Bedrooms & Bathrooms
- Bedrooms: 3
- Bathrooms: 4
- Full bathrooms: 4
Dining Room
- Level: First
- Area: 303.2778
Heating & Cooling
- Heating features: Wall Furnace
- Cooling features: Window Unit(s)
Interior Area
- Total structure area: 4,467
- Total interior livable area: 2,273 sqft
Kitchen
- Level: First
- Area: 122.0278
Living Room
- Level: First
- Area: 292
Master Bedroom
- Features: En Suite Bath, Walk-In Closet(s)
- Level: Second
- Area: 236
Property
Details
- Parcel number: 31493
- Special condition: Standard
Features
- Stories: 2
- Patio & porch: Patio,Screened,Porch
- Exterior features: Balcony,Boat Slip
- Has view: Yes
- View description: Water
- Has water view: Yes
- Water view: Water
- On waterfront: Yes
- Waterfront features: Water Access,River Front,Navigable Water
Lot
- Lot size: 0.52 Acres
Parking
- Total spaces: 3
- Parking features: 3 Cars Park,RV/Boat Port Parking,Driveway