



1077 Martin St, Winters, CA, 95694
About This Home
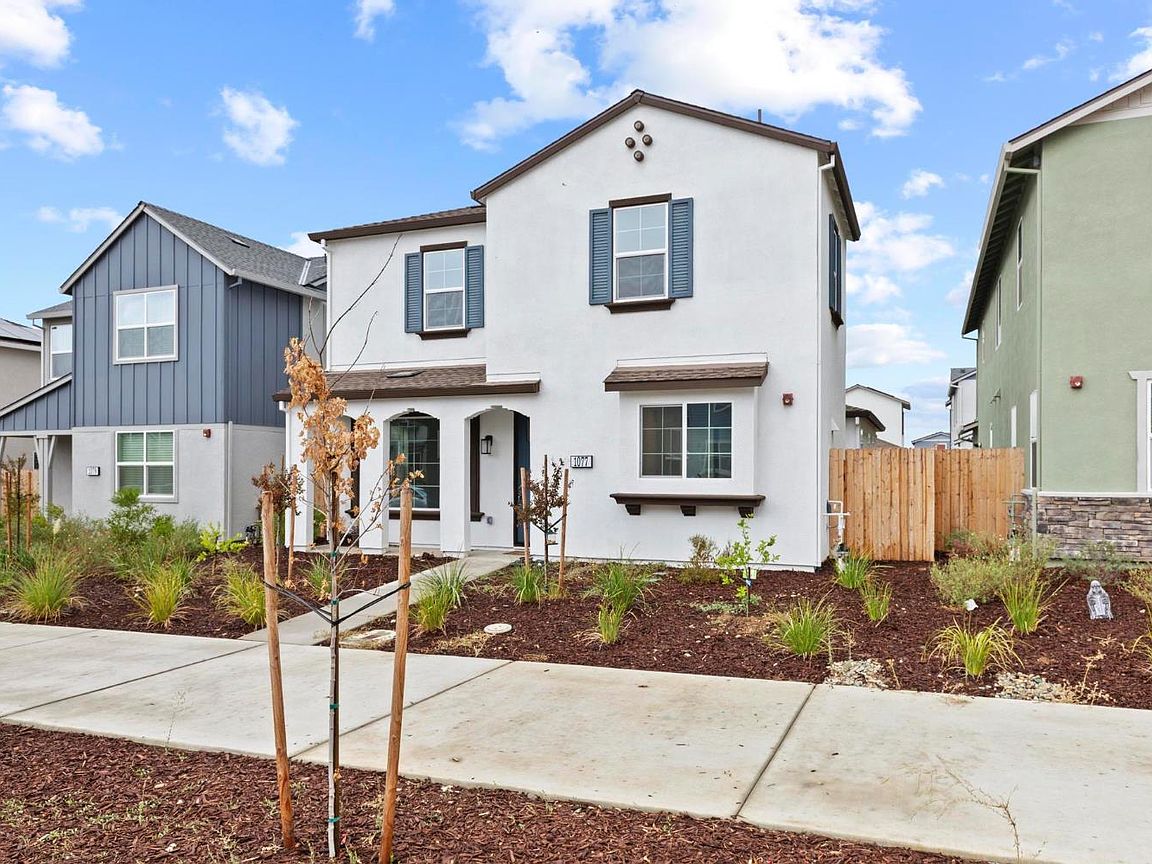
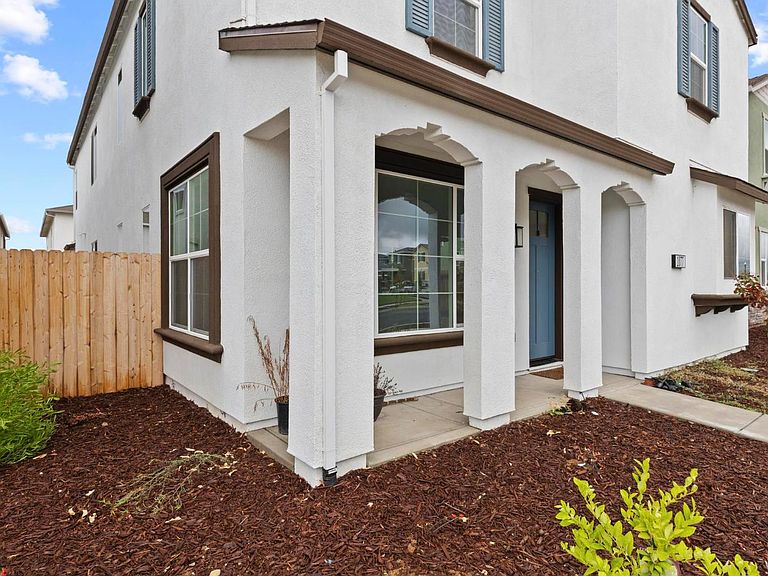
Why settle for older when you can own nearly new? This one-year-old home in Las Brisas at Stone's Throw offers the best of modern construction without the cookie-cutter sprawl. At 2,458 sq ft, this layout is both spacious and functional, featuring a downstairs primary suite, dedicated office, and open-concept living space that flows effortlessly for everyday life and entertaining. Upstairs, you'll find three additional bedrooms (including a junior suite with private bath) plus a generous loft. High-end touches throughout: quartz countertops, upgraded white cabinetry, custom tile backsplash, stainless steel appliances with gas range, and 7x22 tile flooring. Built with 2x6 exterior framing for improved efficiency and comfort. Best of all? The solar system is fully owned. No HOA. No Mello Roos. Just a move-in ready, energy-efficient home in a now-closed-out community located halfway between San Francisco and Sacramento.
Getting Around
 Car-Dependent
 Very Limited Transit
 Somewhat Bikeable
Schools
Construction
Condition
- Year built: 2024
Materials
- Foundation: Concrete,Slab
- Roof: Shingle,Composition
- Construction materials: Stucco,Frame,Wood
Other
- Builder name: Homes by Towne
Type & Style
- Home type: SingleFamily
- Property subType: Single Family Residence
Interior
Appliances
- Appliances included: Free-Standing Gas Range,Dishwasher,Disposal,Microwave,Tankless Water Heater
- Laundry features: Electric Dryer Hookup,Hookups Only,Inside Room
Bedrooms & Bathrooms
- Bedrooms: 4
- Bathrooms: 4
- Full bathrooms: 3
- Partial bathrooms: 1
Dining Room
- Features: Dining/Living Combo
Features
- Flooring: Carpet,Tile,Wood
Heating & Cooling
- Heating features: Central,Natural Gas
- Cooling features: Ceiling Fan(s),Central Air
Interior Area
- Total structure area: 0
- Total interior livable area: 2,458 sqft
Kitchen
- Features: Pantry Cabinet,Quartz Counter,Kitchen Island,Stone Counters
Master Bathroom
- Features: Shower Stall(s),Double Vanity,Walk-In Closet(s),Window
Master Bedroom
- Features: Walk-In Closet
Property
Details
- Parcel number: 030480028000
- Zoning: R
- Special condition: Short Sale
Features
- Fencing: Front Yard
- Topography of land: Level,Level
Lot
- Lot size: 3,659 sqft
- Features: Sprinklers In Front,Landscape Front,Low Maintenance
Parking
- Total spaces: 3
- Parking features: Alley Access,Attached,Garage Door Opener,Garage Faces Rear
- Has garage: Yes
- Attached garage spaces: 2
- Covered spaces: 2
- Has uncovered spaces: Yes
- Uncovered spaces: 1