



2060 Briggs St, Woodland, CA, 95776
About This Home
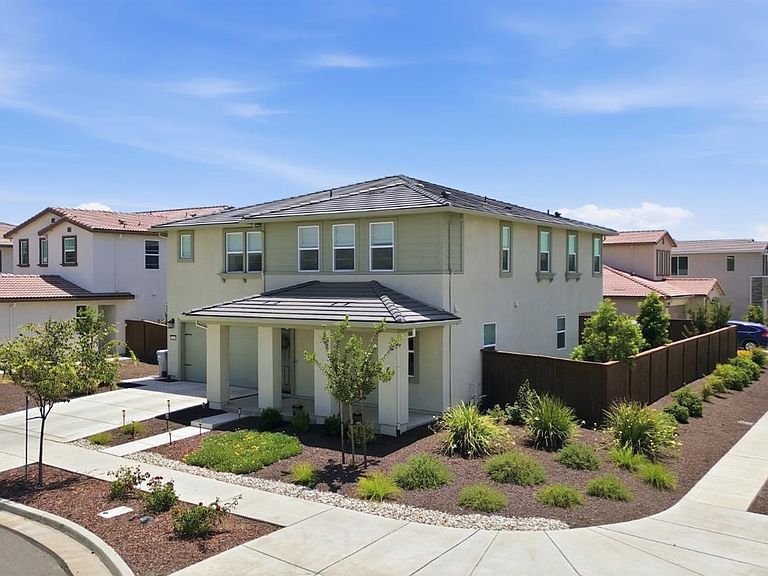
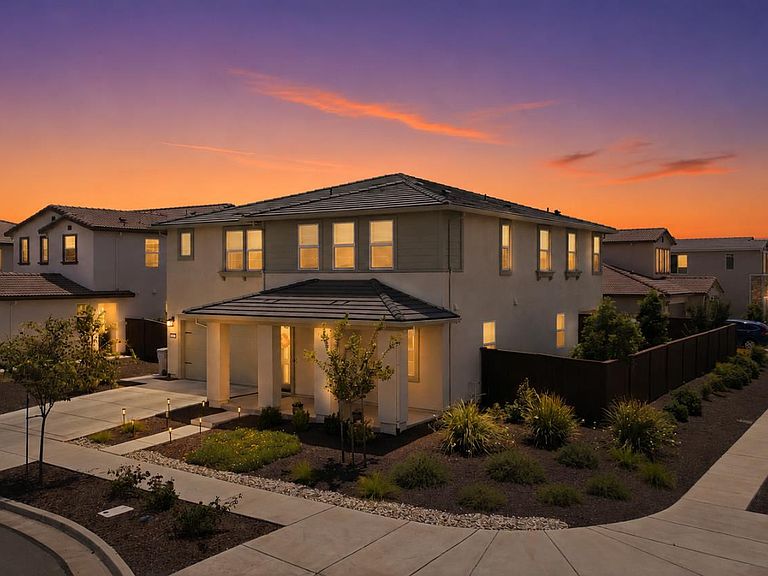
Welcome to 2060 Briggs Street, where modern construction meets exceptional craftsmanship and thoughtful design. Built in 2023, this impressive 5-bedroom, 3-bathroom Lennar home offers 3,104 square feet of beautifully curated living space in Woodland's desirable Spring Lake community. Unlike many newly built homes, this residence showcases the upgraded finishes, designer selections, and custom details often found in a highly sought-after model home, creating a move-in-ready experience without the additional time and expense. Designed for both everyday living and effortless entertaining, the home features a spacious great room concept enhanced by custom built-in cabinetry, designer lighting, and abundant natural light throughout. The chef-inspired kitchen serves as the heart of the home with a large working island, bar seating, double ovens, a generous walk-in pantry, and a formal dining area nearby for gatherings large and small. From the moment you enter, the home's meticulous attention to detail is immediately apparent. Custom woodworking and designer finishes create a warm yet refined aesthetic, with statement millwork elevating the entryway and continuing throughout the home. Upstairs, the loft serves as a striking focal point, showcasing extensive custom wood detailing that transforms the space into a true architectural feature while providing flexible additional living space. Thoughtfully selected lighting, custom window treatments, and elevated finishes throughout further reinforce the home's model-home quality and design-forward appeal. The versatile floor plan includes a full bedroom and bathroom on the main level, ideal for guests, multigenerational living, or a private home office. The expansive primary suite offers a peaceful retreat complete with a sitting area, while the generously sized secondary bedrooms feature distinctive custom wood accents that add character, texture, and visual interest throughout. Thoughtful upgrades continue with an indoor laundry room complete with cabinetry and sink, dual-zone HVAC, leased solar, and an attached three-car garage with ample storage. Outside, enjoy the inviting front porch and convenient access to nearby Spring Lake parks, schools, shopping, dining, and freeway connections.
Getting Around
 Car-Dependent
 Minimal Transit
 Somewhat Bikeable
Schools
Construction
Condition
- Year built: 2023
Materials
- Foundation: Slab
- Roof: Tile
- Construction materials: Stucco,Frame,Wood
Type & Style
- Home type: SingleFamily
- Architectural style: Contemporary
- Property subType: Single Family Residence
Interior
Appliances
- Appliances included: Built-In Electric Oven,Free-Standing Refrigerator,Gas Cooktop,Range Hood,Dishwasher,Disposal,Microwave,Double Oven,Tankless Water Heater
- Laundry features: Laundry Room,Cabinets,Sink,Inside Room
Bedrooms & Bathrooms
- Bedrooms: 5
- Bathrooms: 3
- Full bathrooms: 3
Dining Room
- Features: Formal Area
Features
- Flooring: Carpet,Tile
Heating & Cooling
- Heating features: Central
- Cooling features: Central Air
Interior Area
- Total structure area: 0
- Total interior livable area: 3,104 sqft
Kitchen
- Features: Pantry Closet,Quartz Counter,Island w/Sink
Master Bathroom
- Features: Shower Stall(s),Double Vanity,Soaking Tub,Tile,Walk-In Closet(s),Quartz,Window
Master Bedroom
- Features: Sitting Area
Property
Details
- Parcel number: 042827012000
- Zoning: P-D
- Special condition: Standard
Features
- Fencing: Back Yard,Wood
Lot
- Lot size: 7,152 sqft
- Features: Auto Sprinkler F&R,Curb(s)/Gutter(s),Shape Regular,Street Lights,Landscape Back,Landscape Front,Low Maintenance
Parking
- Total spaces: 3
- Parking features: Attached,Garage Faces Front
- Has garage: Yes
- Attached garage spaces: 3
- Covered spaces: 3
Climate Risk is Financial Risk
Every home has a financial story beyond the listing price. Below, you’ll see the climate risks that could affect this property — and in Bills & Affordability, how those risks may influence repairs, insurance, utilities, and long-term value.
Biggest Threats for This Home
- Drought

- Earthquake

- Inland Flooding

- Heat Wave

How This Home’s Risks Compare
FEMA Declared Disasters in Yolo County and California
Understanding the Costs
Financial advisors generally recommend spending no more than 30% of your gross household income on housing costs. In practice, many households stretch to 35% or beyond — especially in high-cost markets.
Estimated Costs Today
| Monthly | Annual | |
|---|---|---|
| Mortgage | $4,293 | $51,516 |
| Home Insurance * | $164 | $1,968 |
| Property Taxes | $865 | $10,380 |
| Electricity | $665 | $7,987 |
| Total | $5,987 | $71,844 |
Income You'd Need if You Spent...
California FAIR Plan Programs

How Costs Could Change Over Time
Climate risk is quickly impacting all of the major home ownership costs. Adjust the growth rates and percentage of income spent on housing below to see how your housing costs could change over the next 10 years — and what income you'd need to keep up.
Comparing Against the Market
Price Per Sq Ft
vs Other Active Listings
Avg $/sqft
vs Homes Sold Last Month
Median $/sqft
Current Market Trends
Median Price Per Square Foot
The median price per square foot of homes sold in this area each month. Compare this to this listing's price per square foot to gauge whether the home is priced in line with recent sales.
Historicals for This Listing
Zestimate History ($/sqft)
No zestimate history available
Price History
| Date | Event | Price |
|---|---|---|
| 2026-08-11 | Pending sale | $849,000 |
| 2026-07-22 | Price change | $849,000 |
| 2026-07-21 | Listed for sale | $869,000 |
| 2026-07-10 | Pending sale | $869,000 |
| 2026-07-03 | Price change | $869,000 |
| 2026-06-16 | Price change | $899,000 |
| 2026-06-03 | Listed for sale | $925,000 |
 View on Zillow