


9030 Elm Ave, Burr Ridge, IL, 60527
About This Home
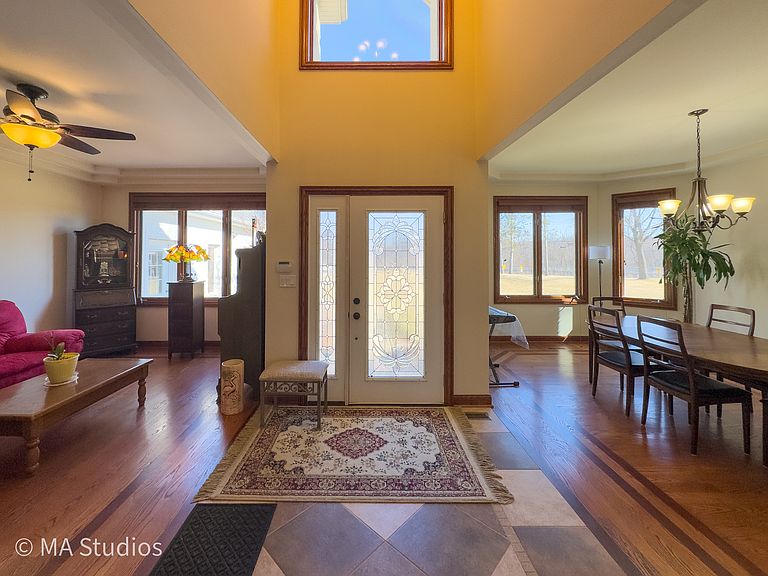
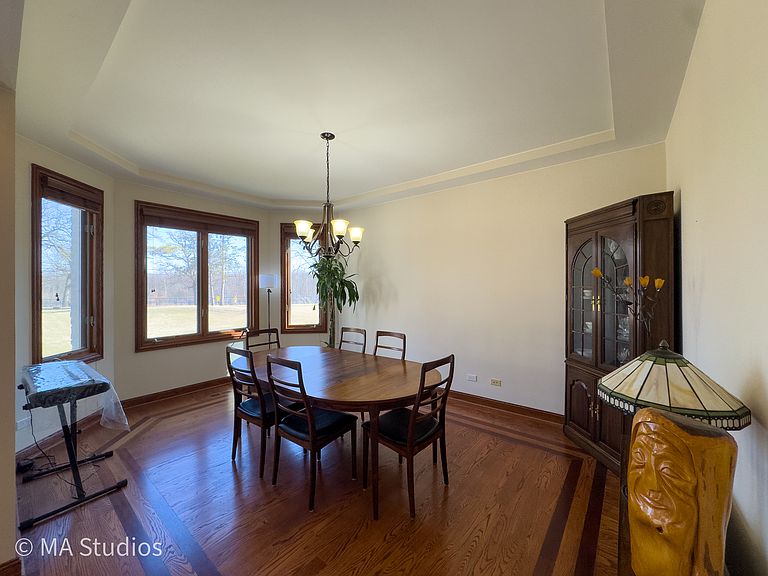
Set on a beautifully oversized Burr Ridge lot, this five-bedroom, three-bath unincorporated residence is a masterclass in thoughtful construction, energy efficiency, and architectural volume. From the moment you enter, soaring vaulted ceilings create an immediate sense of scale-peaking at approximately 18 feet in the living room, with elevated ceiling heights continuing throughout the home, including 10'+ ceilings in the kitchen and dramatic bedroom vaults. The second level is anchored by an open gallery landing that overlooks the main living areas below, creating visual connection, light flow, and architectural interest. This gallery-style layout serves as a central hub connecting the upper bedrooms and adds to the home's sense of openness and design intention. This home was built with true radiant floor heating throughout, utilizing copper piping (not electric wire) across every level-including the main living areas, bedrooms, basement, garage floor, and the attic space above the garage. That upper-level space was intentionally heated by the owner and can easily function as an artist loft, studio, or creative flex space. This comprehensive radiant system delivers exceptional comfort and efficiency, reflected in remarkably low utility costs even during extreme winter conditions. The kitchen features granite countertops, stainless steel appliances, and generous ceiling height that enhances both light and openness. A convenient bedroom on the main level offers flexibility for guests or a private home office. The primary suite provides a spa-level retreat with a heated Jacuzzi tub and a separate steam shower. Hardwood floors and copper plumbing are installed throughout the home. The basement offers approximately 96-inch ceiling height, providing outstanding potential for finished living space, recreation, or wellness use. A four-car heated garage includes a utility sink and is fully integrated into the radiant heating system-an uncommon and highly desirable feature at this level. A convenient laundry closet on the second level adds everyday functionality right where it's needed. Listing includes a fully provisioned 3D Virtual Reality tour allowing buyers to experience a walk through from anywhere. A rare combination of architectural presence, intelligent engineering, and year-round comfort-this home delivers luxury that is felt, not just seen.
Getting Around
 Car-Dependent
 Very Limited Transit
 Somewhat Bikeable
Schools
Construction
Condition
- Year built: 2008
Materials
- Foundation: Concrete Perimeter
- Roof: Asphalt
- Construction materials: Brick
Type & Style
- Home type: SingleFamily
- Property subType: Single Family Residence
Interior
Appliances
- Appliances included: Range,Microwave,Dishwasher,Refrigerator,Washer,Dryer,Stainless Steel Appliance(s)
- Laundry features: Upper Level,Laundry Closet
Basement
- Has basement: Yes
- Basement: Unfinished,Full
Bedroom2
- Features: Flooring (Hardwood)
- Level: Second
- Area: 187
- Dimensions: 11X17
Bedroom3
- Features: Flooring (Hardwood)
- Level: Second
- Area: 140
- Dimensions: 10X14
Bedroom4
- Features: Flooring (Hardwood)
- Level: Second
- Area: 176
- Dimensions: 11X16
Bedroom5
- Features: Flooring (Hardwood)
- Level: Main
- Area: 192
- Dimensions: 12X16
Bedrooms & Bathrooms
- Bedrooms: 5
- Bathrooms: 3
- Full bathrooms: 3
Dining Room
- Features: Flooring (Hardwood)
- Level: Main
- Area: 192
- Dimensions: 12X16
Family Room
- Features: Flooring (Hardwood)
- Level: Main
- Area: 289
- Dimensions: 17X17
Features
- Cathedral Ceiling(s),1st Floor Bedroom,1st Floor Full Bath,Walk-In Closet(s),High Ceilings,Open Floorplan,Granite Counters
- Flooring: Hardwood
- Number of fireplaces: 2
- Fireplace features: Wood Burning,Basement,Great Room
- Fireplace: Yes
- Attic: Unfinished
Heating & Cooling
- Heating features: Natural Gas,Steam,Sep Heating Systems - 2+,Indv Controls,Zoned,Radiant Floor
- Cooling features: Central Air
Interior Area
- Total structure area: 0
Kitchen
- Features: Kitchen (Eating Area-Breakfast Bar,Eating Area-Table Space,Island,Pantry-Closet),Flooring (Ceramic Tile)
- Level: Main
- Area: 360
- Dimensions: 18X20
Laundry
- Features: Flooring (Hardwood)
- Level: Second
- Area: 15
- Dimensions: 5X3
Living Room
- Features: Flooring (Hardwood)
- Level: Main
- Area: 546
- Dimensions: 21X26
Master Bedroom
- Features: Flooring (Hardwood),Bathroom (Full)
- Level: Second
- Area: 406
- Dimensions: 14X29
Property
Accessibility
- Accessibility features: No Disability Access
Details
- Parcel number: 23062000810000
- Special condition: None
Features
- Stories: 2
- Patio & porch: Patio
Lot
- Lot size: 0.86 Acres
- Lot size dimensions: 143X264
Parking
- Total spaces: 14
- Parking features: Concrete,Garage Door Opener,Heated Garage,Garage,Yes,Garage Owned,Attached,Driveway,Owned
- Has garage: Yes
- Attached garage spaces: 4
- Covered spaces: 4
- Has uncovered spaces: Yes
Climate Risk is Financial Risk
Every home has a financial story beyond the listing price. Below, you’ll see the climate risks that could affect this property — and in Bills & Affordability, how those risks may influence repairs, insurance, utilities, and long-term value.
Biggest Threats for This Home
- Cold Wave

- Heat Wave

- Inland Flooding

- Tornado

- Winter Weather

- Tsunami

How This Home’s Risks Compare
FEMA Declared Disasters Across Illinois Counties
Understanding the Costs
Financial advisors generally recommend spending no more than 30% of your gross household income on housing costs. In practice, many households stretch to 35% or beyond — especially in high-cost markets.
Estimated Costs Today
| Monthly | Annual | |
|---|---|---|
| Mortgage | $6,826 | $81,912 |
| Home Insurance * | $417 | $5,004 |
| Property Taxes | $1,946 | $23,352 |
| Electricity | $130 | $1,569 |
| Total | $9,319 | $111,828 |
Income You'd Need if You Spent...
Illinois FAIR Plan Programs



How Costs Could Change Over Time
Climate risk is quickly impacting all of the major home ownership costs. Adjust the growth rates and percentage of income spent on housing below to see how your housing costs could change over the next 10 years — and what income you'd need to keep up.
Comparing Against the Market
Price Per Sq Ft
vs Other Active Listings
Avg $/sqft
vs Homes Sold Last Month
Median $/sqft
Current Market Trends
Median Price Per Square Foot
The median price per square foot of homes sold in this area each month. Compare this to this listing's price per square foot to gauge whether the home is priced in line with recent sales.
Historicals for This Listing
Zestimate History ($/sqft)
Price History
| Date | Event | Price |
|---|---|---|
| 2026-03-02 | Listed for sale | $1,350,000 |
| 2024-07-24 | Listing removed | -- |
| 2024-05-09 | Listed for sale | $1,399,000 |
| 2023-05-01 | Listing removed | -- |
| 2023-04-21 | Listed for sale | $999,000 |
| 2023-04-21 | Listing removed | -- |
| 2023-03-10 | Listed for sale | $999,000 |
| 2023-01-20 | Listing removed | -- |
| 2022-06-18 | Price change | $1,265,000 |
| 2022-05-27 | Price change | $1,275,000 |
| 2022-05-20 | Price change | $1,299,950 |
| 2022-05-09 | Price change | $1,299,995 |
| 2022-03-04 | Listed for sale | $1,300,000 |
| 2021-01-19 | Listing removed | -- |
| 2020-10-07 | Listed for sale | $1,099,900 |
| 2016-09-07 | Listing removed | $1,199,000 |
| 2015-12-30 | Price change | $1,199,000 |
| 2014-03-22 | Price change | $875,000 |
| 2014-01-09 | Price change | $895,000 |
| 2013-11-22 | Price change | $894,997 |
| 2013-11-12 | Price change | $894,998 |
| 2013-11-02 | Price change | $894,999 |
| 2013-09-28 | Listed for sale | $895,000 |
| 1988-10-04 | Sold | $46,000 |
 View on Zillow