

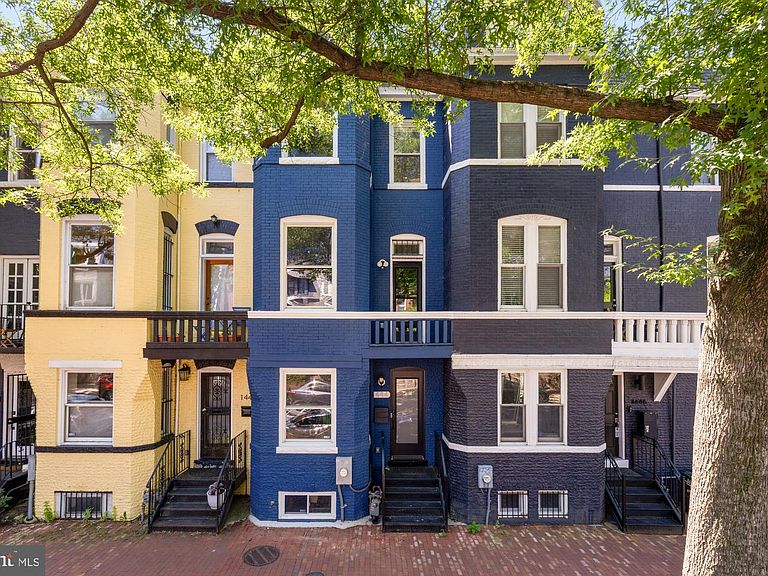


1444 Florida Ave NW, Washington, DC, 20009
About This Home
Custom renovation just one block from 14th Street and one block from Meridian Hill Park. This 4 level home features four bedrooms and three and a half baths, high end kitchen, and exposed brick throughout. Reimagined in 2023, the home blends contemporary design with carefully preserved character, where exposed brick, custom plaster detailing, integrated lighting, and a floating staircase create a distinctive architectural identity unlike any other home. Built-in storage is incorporated throughout, maximizing both function and usability. The main level is centered around an open living, dining, and kitchen space. The kitchen serves as the focal point of the home, featuring granite countertops, a six-burner ZLINE gas range, wine fridge, and a substantial island with seating for four. Custom cabinetry includes drawer-within-drawer storage solutions, providing lots. A powder room hidden behind a cabinet door completes this level. Just off the kitchen is a rear porch featuring a fold-down wall that expands the space to nearly double its size, creating added flexibility for outdoor enjoyment. The second floor features two bedrooms, a full bath, and a dedicated laundry closet. One bedroom includes exposed brick and offers ample space for a king-sized bed and sitting area, along with direct access to a private balcony. The second bedroom offers flexibility as a guest room, office, or additional living space and benefits from tall ceilings and southern exposure. Occupying the entire top floor, the primary suite functions as a private retreat within the home. The space includes a sitting area, a full wall of closet storage, and a spacious bath with dual vanities, a soaking tub, and a large walk-in shower. Integrated ambient lighting enhances the atmosphere throughout the suite. The fully finished lower level adds another layer of flexibility, offering a large recreation room alongside a fourth bedroom with an en suite bath and extensive closet storage. Whether utilized for guests, extended stays, fitness, or additional living space, the lower level is fully integrated into the home's overall design. Beyond its aesthetic appeal, the home benefits from substantial infrastructure improvements completed in 2023, including new plumbing, electrical systems, kitchen, bathrooms, and staircase. The water heater was replaced in 2026, and the roof was recoated in 2026. With 2 HVACS, this home has multiple zones to keep everyone comfortable! Nearby amenities include Trader Joe's, the U Street Metro, Maydan, Vida Fitness, and the Vida Pool Club. Rental parking is available in the apartment building across the street.
Getting Around
 Walker's Paradise
 Very Limited Transit
 Biker's Paradise
Schools
Construction
Condition
- Property condition: Excellent
- Year built: 1898
Materials
- Foundation: Slab
- Roof: Flat
- Construction materials: Brick,Mixed
Notable Dates
- Major remodel year: 2023
Type & Style
- Home type: Townhouse
- Architectural style: Colonial,Other
- Property subType: Townhouse
Interior
Appliances
- Appliances included: Microwave,Dishwasher,Disposal,Dryer,Oven/Range - Gas,Refrigerator,Cooktop,Washer,Water Heater,Energy Efficient Appliances,Gas Water Heater
- Laundry features: Has Laundry,Hookup,Upper Level
Basement
- Area: 105
Basement
- Has basement: Yes
- Basement: Finished,Partial,Connecting Stairway,Heated,Interior Entry,Windows
Bedrooms & Bathrooms
- Bedrooms: 4
- Bathrooms: 4
- Full bathrooms: 3
- 1/2 bathrooms: 1
- Main level bathrooms: 1
Features
- Soaking Tub,Bathroom - Stall Shower,Breakfast Area,Built-in Features,Combination Dining/Living,Combination Kitchen/Dining,Combination Kitchen/Living,Dining Area,Open Floorplan,Eat-in Kitchen,Kitchen - Galley,Kitchen - Gourmet,Kitchen Island,Primary Bath(s),Recessed Lighting
- Window features: Screens,Window Treatments
- Flooring: Engineered Wood,Tile/Brick,Wood
- Finished area below ground: 0
- Finished area above ground: 1,942
Heating & Cooling
- Heating features: Hot Water,Natural Gas
- Cooling features: Central Air,Electric
Interior Area
- Total structure area: 2,047
- Total interior livable area: 1,942 sqft
Property
Accessibility
- Accessibility features: None
Details
- Parcel number: 0202//0819
- Zoning: RA-2
- Zoning description: See DC zoning website
- Special condition: Standard
Features
- Levels: Four
- Stories: 4
- Pool features: None
- Patio & porch: Porch
- Exterior features: Lighting,Sidewalks,Street Lights,Balcony
Lot
- Lot size: 511 sqft
- Features: Urban,Chillum-Urban Land Complex
Parking
- Parking features: On Street
- Has uncovered spaces: Yes
Climate Risk is Financial Risk
Every home has a financial story beyond the listing price. Below, you’ll see the climate risks that could affect this property — and in Bills & Affordability, how those risks may influence repairs, insurance, utilities, and long-term value.
Biggest Threats for This Home
- Heat Wave

- Cold Wave

- Hurricane

- Inland Flooding

- Lightning

- Strong Wind

- Winter Weather

- Tsunami

How This Home’s Risks Compare
FEMA Declared Disasters Across District of Columbia Counties
Understanding the Costs
Financial advisors generally recommend spending no more than 30% of your gross household income on housing costs. In practice, many households stretch to 35% or beyond — especially in high-cost markets.
Estimated Costs Today
| Monthly | Annual | |
|---|---|---|
| Mortgage | $8,065 | $96,780 |
| Home Insurance * | $706 | $8,472 |
| Property Taxes | $1,169 | $14,028 |
| Electricity | $160 | $1,931 |
| Total | $10,100 | $121,200 |
Income You'd Need if You Spent...
District of Columbia FAIR Plan Programs
District of Columbia Property Insurance Facility
 Wildfire
 HailWind
How Costs Could Change Over Time
Climate risk is quickly impacting all of the major home ownership costs. Adjust the growth rates and percentage of income spent on housing below to see how your housing costs could change over the next 10 years — and what income you'd need to keep up.
Comparing Against the Market
Price Per Sq Ft
vs Other Active Listings
Avg $/sqft
vs Homes Sold Last Month
Median $/sqft
Current Market Trends
Median Price Per Square Foot
The median price per square foot of homes sold in this area each month. Compare this to this listing's price per square foot to gauge whether the home is priced in line with recent sales.
Historicals for This Listing
Zestimate History ($/sqft)
Price History
| Date | Event | Price |
|---|---|---|
| 2026-08-04 | Listed for sale | $1,595,000 |
| 2025-06-21 | Listing removed | $1,690,000 |
| 2025-04-03 | Listed for sale | $1,690,000 |
| 2023-06-30 | Sold | $805,000 |
| 2023-05-13 | Contingent | $830,000 |
| 2023-04-28 | Price change | $830,000 |
| 2023-04-14 | Price change | $849,000 |
| 2023-03-10 | Listed for sale | $870,000 |
 View on Zillow