

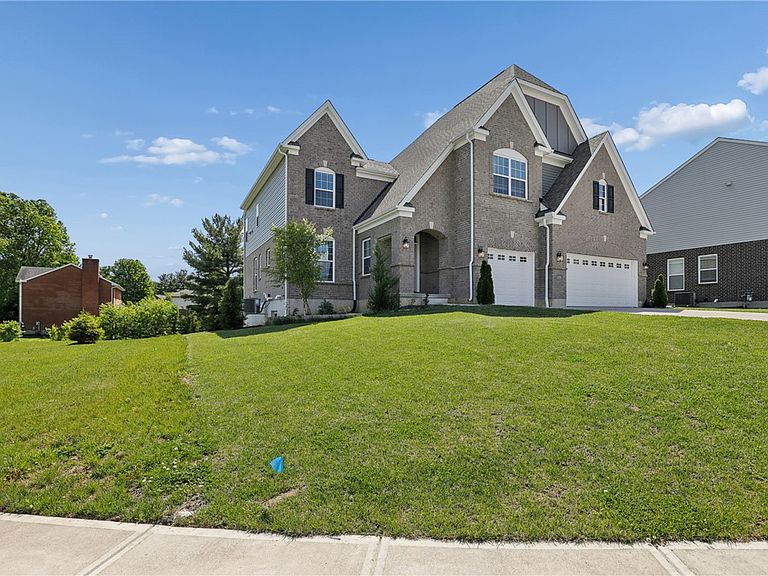


8201 Stone Dr, West Chester, OH, 45241
About This Home
Stunning M/I Homes Keating plan offering over 5,000 sq ft of finished living space on a private wooded lot in desirable Honorlaw Estates! This 5-bedroom, 5-bath home features a beautiful 2-story living room, luxury LVP flooring throughout the first floor, designer quartz countertops, upgraded cabinetry, stylish backsplash, and an elegant double staircase. The luxurious primary suite includes a massive walk-in shower with high-end tile finishes, while most bedrooms feature spacious walk-in closets, including a private guest suite. Finished walkout basement offers a full bath, additional bedroom, bar area, and expansive entertaining space. Modern updated lighting throughout, plus a private study and formal dining room. Conveniently located just minutes from all main shopping in West Chester and Deerfield Township!
Getting Around
 Car-Dependent
 Very Limited Transit
 Somewhat Bikeable
Schools
Construction
Condition
- Year built: 2023
Materials
- Construction materials: Brick
Type & Style
- Home type: SingleFamily
- Property subType: Single Family Residence
Interior
Appliances
- Appliances included: Gas Water Heater
Basement
- Has basement: Yes
- Basement: Finished,Walk-Out Access
Bedroom
- Level: Second
- Dimensions: 12 x 14
Bedroom
- Level: Second
- Dimensions: 14 x 11
Bedroom
- Level: Second
- Dimensions: 13 x 13
Bedroom
- Level: Basement
- Dimensions: 13 x 13
Bedrooms & Bathrooms
- Bedrooms: 5
- Bathrooms: 5
- Full bathrooms: 4
- 1/2 bathrooms: 1
- Main level bathrooms: 1
Breakfast Room Nook
- Level: Main
- Dimensions: 12 x 12
Dining Room
- Level: Main
- Dimensions: 12 x 15
Entry Foyer
- Level: Main
- Dimensions: 12 x 10
Family Room
- Level: Basement
- Dimensions: 30 x 40
Features
- Wet Bar,Cathedral Ceiling(s),Kitchen Island,Kitchen/Family Room Combo,Pantry,Quartz Counters,Remodeled,Solid Surface Counters,Vaulted Ceiling(s),Bar,Walk-In Closet(s)
- Window features: Insulated Windows,Vinyl
Heating & Cooling
- Heating features: Forced Air,Natural Gas
- Cooling features: Central Air
Interior Area
- Total structure area: 5,152
- Total interior livable area: 5,152 sqft
Kitchen
- Features: Eat-in Kitchen
- Level: Main
- Dimensions: 15 x 17
Laundry
- Level: Second
- Dimensions: 10 x 10
Living Room
- Level: Main
- Dimensions: 16 x 21
Master Bedroom
- Level: Second
- Dimensions: 17 x 21
Office
- Level: Main
- Dimensions: 12 x 15
Property
Details
- Parcel number: M5620486000043
- Zoning: Residential
- Zoning description: Residential
Features
- Levels: Two
- Stories: 2
Lot
- Lot size: 0.25 Acres
- Lot size dimensions: 76 x 145
Parking
- Total spaces: 3
- Parking features: Garage
- Has garage: Yes
- Attached garage spaces: 3
- Covered spaces: 3