



31503 Copper Oaks Ct, Fulshear, TX, 77441
About This Home
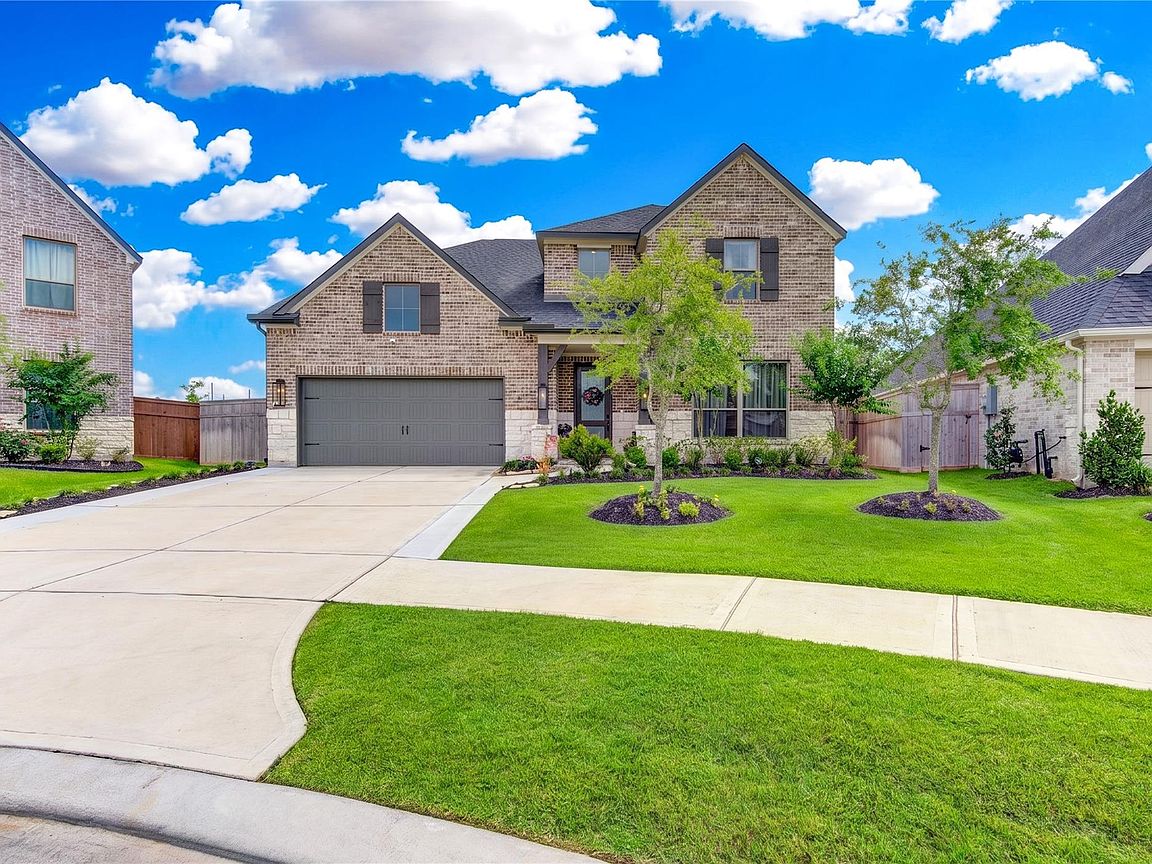
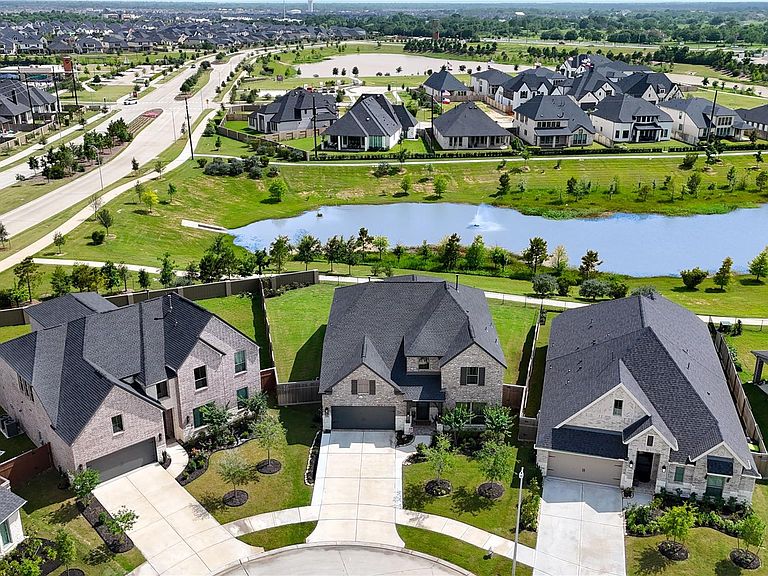
Wake up to water views in this stunning 2024-built waterfront home on a nearly 10,000-square-foot cul-de-sac lot in Cross Creek West. With 4 bedrooms, 3 full baths, a half bath, and 3,299 square feet, this home pairs an open-concept floor plan with a private lake view. A dedicated office, upstairs game room loft, and media room with in-ceiling speakers offer space to work and entertain. The kitchen flows into the main living and dining areas, ideal for gathering as the sun sets over the water. The primary suite offers a private retreat with a well-appointed bath and generous closet space. Upgrades include a whole-home Generac generator, a hot water filtration system, extended driveway and patio, epoxy garage flooring, custom built-ins, and two full-size floored attic spaces. Enjoy Cross Creek West's trails, ponds, and splash pad, minutes from shopping, dining, and top-rated schools. Waterfront lots like this don't come up often — schedule your tour today.
Getting Around
 Car-Dependent
 Very Limited Transit
 Somewhat Bikeable
Schools
Construction
Condition
- Year built: 2024
Materials
- Foundation: Slab
- Roof: Composition
- Construction materials: Brick
Other
- Builder name: Westin
Type & Style
- Home type: SingleFamily
- Architectural style: Traditional
- Property subType: Single Family Residence
Interior
Appliances
- Appliances included: ENERGY STAR Qualified Appliances,Disposal,Electric Oven,Microwave,Gas Range,Dishwasher
- Laundry features: Gas Dryer Hookup,Washer Hookup
Bedroom
- Level: Second
- Area: 140
- Dimensions: 14x10
Bedroom
- Level: First
- Area: 144
- Dimensions: 12x12
Bedroom
- Level: Second
- Area: 120
- Dimensions: 10x12
Bedrooms & Bathrooms
- Bedrooms: 4
- Bathrooms: 4
- Full bathrooms: 3
- 1/2 bathrooms: 1
Dining Room
- Level: First
Features
- 1 Bedroom Down - Not Primary BR,2 Bedrooms Down,2 Bedrooms Up,Primary Bed - 1st Floor,Sitting Area,Walk-In Closet(s)
- Number of fireplaces: 1
- Fireplace features: Electric
- Fireplace: Yes
Heating & Cooling
- Heating features: Electric
- Cooling features: Attic Fan,Ceiling Fan(s),Electric
Interior Area
- Total structure area: 3,299
- Total interior livable area: 3,299 sqft
Other
- Level: First
- Area: 156
- Dimensions: 13x12
Primary Bath
- Level: First
Primary Bedroom
- Level: First
- Area: 304
- Dimensions: 19x16
Property
Details
- Parcel number: 2761060010040901
Features
- Stories: 2
- Has view: Yes
- View description: Lake,Water
- Has water view: Yes
- Water view: Lake,Water
- On waterfront: Yes
- Waterfront features: Lake Front
Lot
- Lot size: 9,949 sqft
- Features: Cul-De-Sac,Subdivided,Waterfront,0 Up To 1/4 Acre
Parking
- Total spaces: 3
- Parking features: Attached,Tandem
- Has garage: Yes
- Attached garage spaces: 3
- Covered spaces: 3