


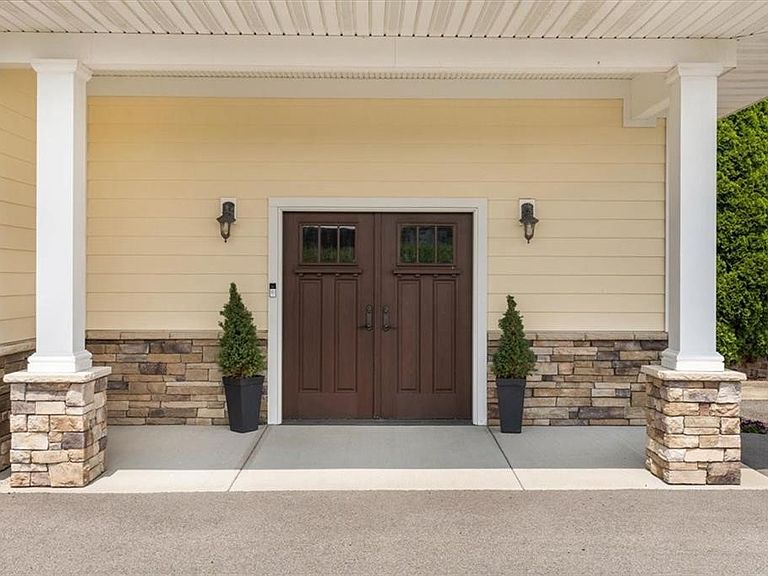
180 Geneva St, Lyons, NY, 14489
About This Home
Welcome to this extraordinary four-level home just outside the Town of Lyons. Offering unparalleled versatility and luxurious living, this completely renovated home is situated on 2.08 acres, offering 6794 Sq ft-(Per Appraiser)is minutes from I-90 and local shopping. Enter the heated 2 car garage or the open 2 story foyer with a custom oak staircase and a full service elevator, this home WOW's you at every turn. The first level features a multi-use space with a commercial kitchen and 2 baths offering potential use for additional living space, a restaurant, office or investment opportunity as an Air BNB or Bed N Breakfast! Outside just off the Kitchen area is a 16x45 ft covered concrete platform area, perfect for storage, a hot tub or a Chef's dream outdoor cooking space. The second level provides plenty of natural light, an open-concept living space, 11 ft ceilings and custom trim. Featuring two bedrooms, a full bath with marble flooring and a walk in shower. The kitchen boasts custom built cabinetry, quartz countertops, glass wall tile, a 6 foot island and a custom built wine bar area. The radiant floors along with the linear gas fireplace adds warmth and elegance on the entire level. Off of the kitchen is a 30x30 outdoor space made of composite decking and vinyl railings. It features a partially covered roof, Cedar siding and offers plenty of space to entertain. Off the deck area is a guest suite with a kitchenette, full bath with a walk in shower, and offers it's own private entrance. The third level is dedicated to the primary en-suite, featuring radiant flooring, a dual-sided fireplace adding warmth and enhances the ambiance from both the bathroom and primary suite. There is also a custom walk-in closet, an aromatherapy tub, double sink vanity, a walk-in shower with Stone floor and marble walls and a dedicated laundry room with storage. The forth level is a renovated cupola with with 360-degree views offering a peaceful retreat to enjoy the views of the property and town. Features a Handicap ramp to ensure easy access throughout this super versatile property that combines commercial potential with luxurious living. Opportunity is written all over this one!
Getting Around
 Car-Dependent
 Very Limited Transit
 Somewhat Bikeable
Schools
Construction
Condition
- Property condition: Resale
- Year built: 1840
Materials
- Foundation: Block,Stone
- Roof: Asphalt,Membrane,Rubber,Shingle
- Construction materials: Brick,Vinyl Siding,Copper Plumbing,PEX Plumbing
Type & Style
- Home type: SingleFamily
- Architectural style: Historic/Antique
- Property subType: Single Family Residence
Interior
Appliances
- Appliances included: Dryer,Dishwasher,Gas Oven,Gas Range,Gas Water Heater,Microwave,Refrigerator,Washer
- Laundry features: Accessible Utilities or Laundry
Basement
- Has basement: Yes
- Basement: Partial
Bedrooms & Bathrooms
- Bedrooms: 3
- Bathrooms: 5
- Full bathrooms: 3
- 1/2 bathrooms: 2
- Main level bathrooms: 2
Features
- Cedar Closet(s),Ceiling Fan(s),Separate/Formal Living Room,Guest Accommodations,Home Office,Kitchen Island,Living/Dining Room,Quartz Counters,Sliding Glass Door(s),Second Kitchen,Storage,Window Treatments,Convertible Bedroom,Bath in Primary Bedroom,Programmable Thermostat
- Door features: Sliding Doors
- Window features: Drapes,Thermal Windows
- Flooring: Hardwood,Luxury Vinyl,Marble,Varies
- Number of fireplaces: 1
- Fireplace: Yes
Heating & Cooling
- Heating features: Ductless,Gas,Forced Air,Radiant Floor,Radiant
- Cooling features: Ductless,Central Air
Interior Area
- Total structure area: 6,794
- Total interior livable area: 6,794 sqft
Property
Accessibility
- Accessibility features: Accessible Full Bath,Accessible Elevator Installed,Accessible Doors,Accessible Entrance
Details
- Parcel number: 54280007111100130462920000
- Special condition: Standard
Features
- Patio & porch: Deck
- Exterior features: Blacktop Driveway,Deck
Lot
- Lot size: 2.08 Acres
- Features: Irregular Lot
- Lot size dimensions: 456 x 211
Parking
- Total spaces: 2
- Parking features: Attached,Electricity,Garage,Heated Garage,Storage,Garage Door Opener
- Has garage: Yes
- Attached garage spaces: 2
- Covered spaces: 2
Climate Risk is Financial Risk
Every home has a financial story beyond the listing price. Below, you’ll see the climate risks that could affect this property — and in Bills & Affordability, how those risks may influence repairs, insurance, utilities, and long-term value.
Biggest Threats for This Home
- Inland Flooding

- Ice Storm

- Lightning

- Strong Wind

- Tsunami

How This Home’s Risks Compare
FEMA Declared Disasters in Wayne County and New York
Understanding the Costs
Financial advisors generally recommend spending no more than 30% of your gross household income on housing costs. In practice, many households stretch to 35% or beyond — especially in high-cost markets.
Estimated Costs Today
| Monthly | Annual | |
|---|---|---|
| Mortgage | $3,514 | $42,168 |
| Home Insurance * | $582 | $6,984 |
| Property Taxes | $1,274 | $15,288 |
| Electricity | $1,122 | $13,473 |
| Total | $6,492 | $77,904 |
Income You'd Need if You Spent...
New York FAIR Plan Programs


How Costs Could Change Over Time
Climate risk is quickly impacting all of the major home ownership costs. Adjust the growth rates and percentage of income spent on housing below to see how your housing costs could change over the next 10 years — and what income you'd need to keep up.
Comparing Against the Market
Price Per Sq Ft
vs Other Active Listings
Avg $/sqft
vs Homes Sold Last Month
Median $/sqft
Current Market Trends
Median Price Per Square Foot
The median price per square foot of homes sold in this area each month. Compare this to this listing's price per square foot to gauge whether the home is priced in line with recent sales.
Historicals for This Listing
Zestimate History ($/sqft)
No zestimate history available
Price History
| Date | Event | Price |
|---|---|---|
| 2026-05-06 | Price change | $695,000 |
| 2025-02-07 | Listed for sale | $724,900 |
| 2025-02-07 | Listing removed | $799,900 |
| 2024-08-02 | Listed for sale | $799,900 |
 View on Zillow