


2814 S Cotswold Manor Dr, Kingwood, TX, 77339
About This Home
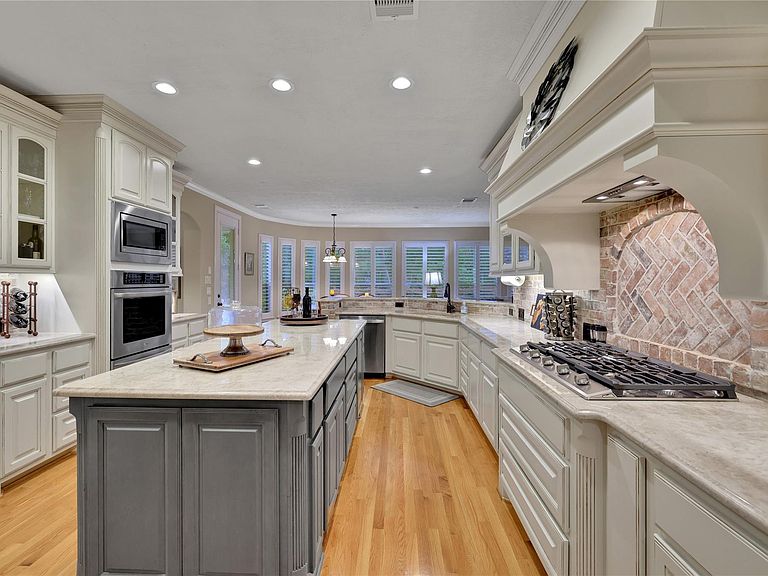
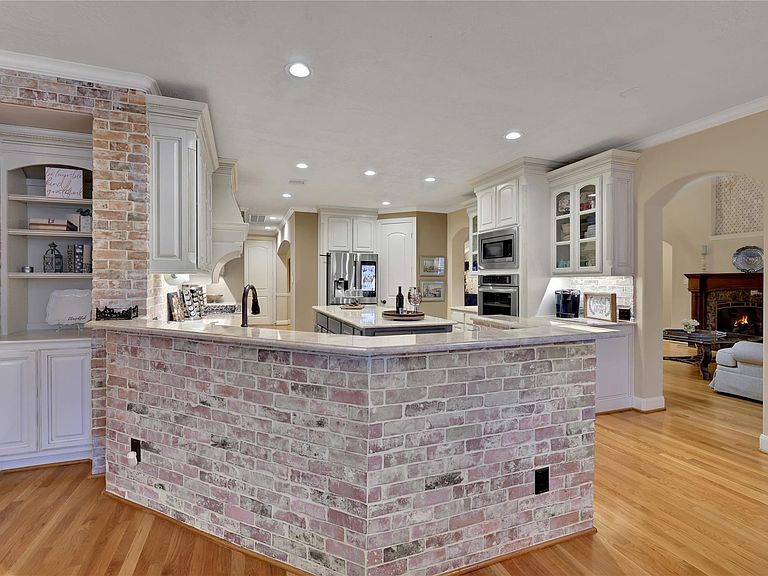
Welcome to this exquisite property located in the prestigious gated community of Barrington in Kingwood. Positioned along the 14th fairway on The Lakes Course at Kingwood Country Club, this residence offers the best in designer upgrades and meticulous attention to detail. The lavish primary suite with trey ceilings, a private sitting room with a fireplace and serene golf course views. The beautifully updated kitchen seamlessly transitions into a charming breakfast/hearth area, perfect for entertaining guests. A private dining room leads to a private outdoor patio in the front of the home. A grand and elegantly illuminated library on the main level, a secluded office with captivating golf course views, and a spacious game room upstairs. From the majestic double sweeping staircases at the grand entrance, to the panoramic views of the golf course on the back patio and upstairs balcony, this home embodies the epitome of luxurious living. Do not miss out on this extraordinary opportunity!
Getting Around
 Car-Dependent
 Very Limited Transit
 Somewhat Bikeable
Schools
Construction
Condition
- Year built: 2009
Materials
- Foundation: Slab
- Roof: Composition
- Construction materials: Stucco
Type & Style
- Home type: SingleFamily
- Architectural style: Mediterranean
- Property subType: Single Family Residence
Interior
Appliances
- Appliances included: Disposal,Double Oven,Microwave,Gas Range,Dishwasher
- Laundry features: Electric Dryer Hookup,Gas Dryer Hookup,Washer Hookup
Bedrooms & Bathrooms
- Bedrooms: 5
- Bathrooms: 4
- Full bathrooms: 3
- 1/2 bathrooms: 1
Features
- 2 Staircases,Balcony,Dry Bar,Formal Entry/Foyer,High Ceilings,Primary Bed - 1st Floor,Sitting Area,Walk-In Closet(s)
- Window features: Window Coverings
- Flooring: Carpet,Tile,Wood
- Number of fireplaces: 3
- Fireplace features: Gas Log
- Fireplace: Yes
Heating & Cooling
- Heating features: Natural Gas
- Cooling features: Electric
Interior Area
- Total structure area: 5,054
- Total interior livable area: 5,054 sqft
Kitchen
- Features: Breakfast Bar,Kitchen Island,Kitchen open to Family Room,Pantry,Soft Closing Cabinets,Soft Closing Drawers,Under Cabinet Lighting,Walk-in Pantry
Master Bathroom
- Features: Primary Bath: Double Sinks,Primary Bath: Separate Shower,Vanity Area
Property
Details
- Parcel number: 1248420010007
Features
- Stories: 2
- Patio & porch: Porch
- Exterior features: Balcony,Sprinkler System
- Fencing: Full
Lot
- Lot size: 0.28 Acres
- Features: Back Yard,Near Golf Course,On Golf Course,1/4 Up to 1/2 Acre
Parking
- Total spaces: 3
- Parking features: Attached
- Has garage: Yes
- Attached garage spaces: 3
- Covered spaces: 3