

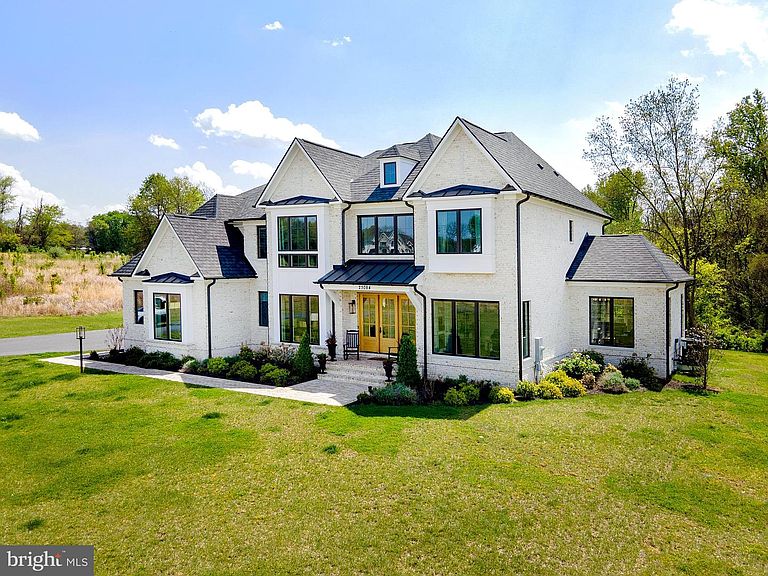


23084 Affirmed Park Ct, Middleburg, VA, 20117
About This Home
Want to build a custom home near Middleburg, but not wait for new construction? Welcome to Affirmed Park Court …a stunning French transitional home located just minutes from downtown Middleburg in Banbury Cross Reserve, an exclusive enclave of custom homes. Offering over 6,000 square feet of beautifully finished living space, this home was thoughtfully designed for today’s discerning buyer and is move-in ready. The floor plan includes 4 bedrooms with ensuite baths, plus the flexibility for a 5th bedroom and bath on the lower level, ideal for guests or an in-law suite. Privately sited at the end of a cul-de-sac, the premium lot enjoys protected views of fields and woods under permanent open space easement. Stone gate posts and a paved driveway lead to the all-brick residence with a deep front porch, mahogany entry doors, and designer carriage lighting. Inside, wide-plank white oak floors, soaring 10’ ceilings, and extensive custom millwork set the tone. Highlights include a formal dining room, private office, living room with built-ins, wet bar, and a dramatic family room with coffered ceilings and a floor-to-ceiling stone fireplace. The gourmet kitchen features Omega cabinetry, quartz countertops, a 12’ island, and premium Sub-Zero, Wolf and Cove appliances. The kitchen opens to the light-filled breakfast room with doors to the rear deck, complete with a gas-plumbing for a grill and automatic awning for outdoor entertaining. Upstairs, the luxurious primary suite offers a sitting room, dual walk-in closets, and a spa-like bath with soaking tub and oversized shower. Three additional ensuite bedrooms, plus a well-appointed laundry room with double washers and dryers, complete the second floor. The unfinished lower level offers abundant potential for recreation, fitness, a guest space and storage. Residents enjoy walking the community roads and the protected open spaces and easy access to Route 50, Dulles International Airport, and Washington, DC. Please see documents section for the extensive list of upgrades and custom features.
Getting Around
 Car-Dependent
 Very Limited Transit
 Somewhat Bikeable
Schools
Construction
Condition
- Property condition: Excellent
- Year built: 2023
Materials
- Foundation: Block
- Roof: Architectural Shingle
- Construction materials: Brick
Other
- Builder model: Magnolia Way
- Builder name: Carrington Homes
Type & Style
- Home type: SingleFamily
- Architectural style: Transitional,French
- Property subType: Single Family Residence
Interior
Appliances
- Appliances included: Microwave,Dishwasher,Disposal,Dryer,Energy Efficient Appliances,Oven/Range - Gas,Six Burner Stove,Stainless Steel Appliance(s),Refrigerator,Range Hood,Washer,Water Treat System,Water Heater
- Laundry features: Upper Level,Dryer In Unit,Has Laundry,Washer In Unit,Laundry Room,Mud Room
Basement
- Has basement: Yes
- Basement: Full,Partial,Connecting Stairway,Interior Entry,Exterior Entry,Concrete,Rough Bath Plumb,Space For Rooms,Walk-Out Access,Unfinished,Windows,Workshop
Bathroom1
- Features: Attached Bathroom,Bathroom - Walk-In Shower,Countertop(s) - Quartz,Flooring - Ceramic Tile
- Level: Upper
Bathroom2
- Features: Bathroom - Tub Shower,Countertop(s) - Quartz
- Level: Upper
Bathroom3
- Features: Bathroom - Tub Shower,Countertop(s) - Solid Surface,Flooring - Ceramic Tile
- Level: Upper
Bedroom2
- Features: Attached Bathroom,Flooring - Carpet,Lighting - Ceiling,Walk-In Closet(s)
- Level: Upper
- Area: 238
- Dimensions: 14 X 17
Bedroom3
- Features: Attached Bathroom,Flooring - Carpet,Lighting - Ceiling
- Level: Upper
- Area: 228
- Dimensions: 12 X 19
Bedroom4
- Features: Attached Bathroom,Flooring - Carpet,Lighting - Ceiling
- Level: Upper
- Area: 216
- Dimensions: 12 X 18
Bedrooms & Bathrooms
- Bedrooms: 4
- Bathrooms: 5
- Full bathrooms: 4
- 1/2 bathrooms: 1
- Main level bathrooms: 1
Breakfast Room
- Features: Countertop(s) - Quartz,Flooring - Wood,Lighting - Ceiling
- Level: Main
- Area: 286
- Dimensions: 13 X 22
Dining Room
- Features: Flooring - Wood,Lighting - Ceiling,Chair Rail,Crown Molding,Recessed Lighting,Formal Dining Room
- Level: Main
- Area: 240
- Dimensions: 12 X 20
Exercise Room
- Features: Flooring - Concrete
- Level: Lower
Family Room
- Features: Fireplace - Gas,Flooring - Wood,Lighting - Ceiling,Recessed Lighting
- Level: Main
- Area: 420
- Dimensions: 20 X 21
Features
- Additional Stairway,Soaking Tub,Bathroom - Walk-In Shower,Built-in Features,Butlers Pantry,Breakfast Area,Ceiling Fan(s),Chair Railings,Crown Molding,Family Room Off Kitchen,Formal/Separate Dining Room,Open Floorplan,Kitchen - Gourmet,Kitchen Island,Pantry,Recessed Lighting,Sound System,Upgraded Countertops,Walk-In Closet(s),Bar
- Door features: Insulated,French Doors,Sliding Glass
- Window features: Casement,Energy Efficient,Screens,Double Hung,Sliding
- Flooring: Carpet,Ceramic Tile,Tile/Brick,Hardwood,Wood
- Number of fireplaces: 1
- Fireplace features: Gas/Propane,Stone
- Fireplace: Yes
- Finished area below ground: 95
- Finished area above ground: 6,047
Foyer
- Features: Flooring - Wood
- Level: Main
Heating & Cooling
- Heating features: Programmable Thermostat,Heat Pump,Electric,Propane
- Cooling features: Central Air,Ceiling Fan(s),Programmable Thermostat,Electric
Interior Area
- Total structure area: 9,974
- Total interior livable area: 6,142 sqft
Kitchen
- Features: Breakfast Bar,Breakfast Room,Built-in Features,Countertop(s) - Quartz,Flooring - Wood,Kitchen Island,Eat-in Kitchen,Kitchen - Gas Cooking,Recessed Lighting,Lighting - Pendants,Pantry
- Level: Main
- Area: 242
- Dimensions: 11 X 22
Laundry
- Features: Built-in Features,Countertop(s) - Quartz,Flooring - Ceramic Tile
- Level: Upper
Living Room
- Features: Built-in Features,Crown Molding,Flooring - Wood,Lighting - Ceiling,Recessed Lighting,Wet Bar
- Level: Main
- Area: 380
- Dimensions: 19 X 20
Mud Room
- Features: Built-in Features,Flooring - Wood
- Level: Main
Office
- Features: Ceiling Fan(s),Crown Molding,Flooring - Wood,Recessed Lighting
- Level: Main
- Area: 216
- Dimensions: 12 X 18
Primary Bathroom
- Features: Soaking Tub,Bathroom - Walk-In Shower,Countertop(s) - Quartz,Double Sink,Flooring - Ceramic Tile,Cathedral/Vaulted Ceiling,Lighting - Wall sconces,Lighting - Ceiling
- Level: Upper
Primary Bedroom
- Features: Flooring - Carpet,Recessed Lighting,Primary Bedroom - Dressing Area,Primary Bedroom - Sitting Area,Walk-In Closet(s),Cathedral/Vaulted Ceiling
- Level: Upper
- Area: 408
- Dimensions: 17 X 24
Recreation Room
- Features: Flooring - Concrete
- Level: Lower
- Area: 912
- Dimensions: 24 X 38
Sitting Room
- Features: Flooring - Carpet
- Level: Upper
- Area: 198
- Dimensions: 11 X 18
Property
Accessibility
- Accessibility features: None
Details
- Parcel number: 502165499000
- Zoning: AR2
- Zoning description: Agricultural Rural - 2
- Special condition: Standard
Features
- Levels: Two
- Stories: 2
- Pool features: None
- Patio & porch: Porch,Deck
- Exterior features: Awning(s),Lighting,Play Area,Sidewalks
- Has view: Yes
- View description: Garden,Trees/Woods
Lot
- Lot size: 3.17 Acres
- Features: Backs - Open Common Area,Backs to Trees,Front Yard,Landscaped,No Thru Street,Rear Yard,SideYard(s),Rural
- Lot size dimensions: 0.00 x 0.00
Parking
- Total spaces: 7
- Parking features: Storage,Garage Faces Side,Garage Door Opener,Inside Entrance,Lighted,Parking Space Conveys,Driveway,Paved,Private,Attached
- Has garage: Yes
- Attached garage spaces: 3
- Covered spaces: 3
- Has uncovered spaces: Yes
- Uncovered spaces: 4
Climate Risk is Financial Risk
Every home has a financial story beyond the listing price. Below, you’ll see the climate risks that could affect this property — and in Bills & Affordability, how those risks may influence repairs, insurance, utilities, and long-term value.
Biggest Threats for This Home
- Drought

- Strong Wind

- Winter Weather

How This Home’s Risks Compare
FEMA Declared Disasters Across Virginia Counties
Understanding the Costs
Financial advisors generally recommend spending no more than 30% of your gross household income on housing costs. In practice, many households stretch to 35% or beyond — especially in high-cost markets.
Estimated Costs Today
| Monthly | Annual | |
|---|---|---|
| Mortgage | $14,385 | $172,620 |
| Home Insurance * | $520 | $6,240 |
| Property Taxes | $1,830 | $21,960 |
| Electricity | $591 | $7,099 |
| Total | $17,326 | $207,912 |
Income You'd Need if You Spent...
Virginia FAIR Plan Programs

How Costs Could Change Over Time
Climate risk is quickly impacting all of the major home ownership costs. Adjust the growth rates and percentage of income spent on housing below to see how your housing costs could change over the next 10 years — and what income you'd need to keep up.
Comparing Against the Market
Price Per Sq Ft
vs Other Active Listings
Avg $/sqft
vs Homes Sold Last Month
Median $/sqft
Current Market Trends
Median Price Per Square Foot
The median price per square foot of homes sold in this area each month. Compare this to this listing's price per square foot to gauge whether the home is priced in line with recent sales.
Historicals for This Listing
Zestimate History ($/sqft)
Price History
| Date | Event | Price |
|---|---|---|
| 2026-05-10 | Listed for sale | $2,845,000 |
| 2023-10-26 | Sold | $2,331,881 |
For Sale by Agent
 View on Zillow