



400 Martingale Ridge Dr, Middleburg, VA, 20117
About This Home
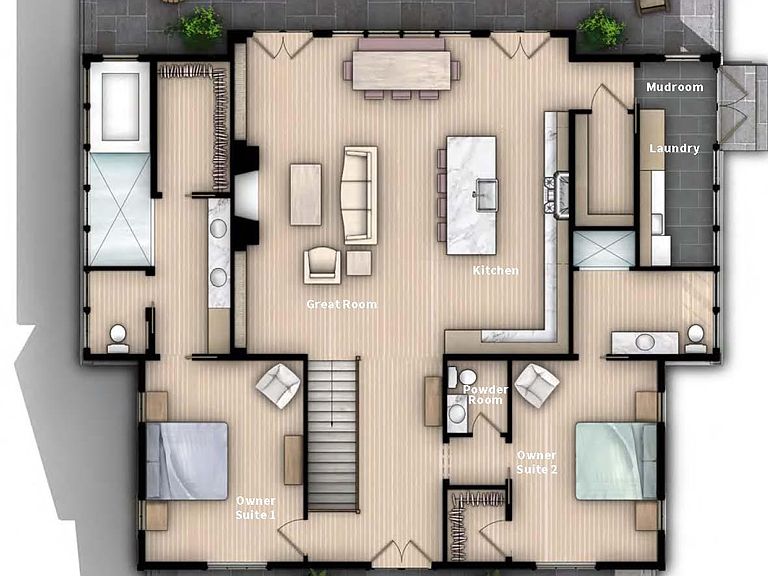
**To-be Built** Situated adjacent to the acclaimed Salamander Middleburg in the historic town of Middleburg, Virginia, the Residences at Salamander offer an exceptional opportunity to enjoy refined living in the heart of Wine and Hunt Country. Blending timeless elegance with modern comfort, this community provides a lifestyle that is as luxurious as it is serene. Lot 1 can accommodate the Huntbox floor plan, this residence is over 2,000 square feet on the main level, highlighted by a welcoming covered front porch, a foyer with soaring 10-foot ceilings, a fireplace, and custom built-ins. The open-concept main living area captivates with 20-foot vaulted ceilings and expansive windows and doors that frame stunning views while leading to a wide, covered bluestone terrace. The elegant main level primary suite includes a to-die-for primary bath with wet room and spacious walk-in closet. The lower level, consists of an additional 1875 square feet of finished living space with two additional bedrooms, a large rec room, and an office/fitness space. It is also fully walk-out on the eastern exposure and bathed in natural light through well-placed windows and doors. Whether as a permanent residence or a tranquil retreat, this home offers the perfect blend of town, country, and resort living. Just a short walk from Middleburg’s charming shops and fine dining along Washington Street, it allows you to immerse yourself in the town’s vibrant culture while enjoying the serenity of Blue Ridge Mountain views. *** Artistic renderings and photos of previously completed homes are provided for illustrative purposes only and may not reflect the final design, construction, or finishes of the residence.
Getting Around
 Somewhat Walkable
 Very Limited Transit
 Somewhat Bikeable
Schools
Construction
Condition
- Property condition: Excellent
- New construction: Yes
Materials
- Foundation: Concrete Perimeter
- Construction materials: Stucco
Type & Style
- Home type: SingleFamily
- Architectural style: Transitional
- Property subType: Single Family Residence
Interior
Appliances
- Appliances included: Microwave,Built-In Range,Dishwasher,Disposal,Dryer,Double Oven,Refrigerator,Stainless Steel Appliance(s),Washer,Water Heater,Electric Water Heater
Basement
- Area: 1875
Basement
- Has basement: Yes
- Basement: Finished,Walk-Out Access
Bedrooms & Bathrooms
- Bedrooms: 2
- Bathrooms: 2
- Full bathrooms: 2
- Main level bathrooms: 2
- Main level bedrooms: 2
Features
- Soaking Tub,Bathroom - Stall Shower,Bathroom - Walk-In Shower,Built-in Features,Combination Dining/Living,Combination Kitchen/Living,Entry Level Bedroom,Family Room Off Kitchen,Open Floorplan,Kitchen Island,Kitchen - Gourmet,Pantry,Primary Bath(s),Recessed Lighting,Upgraded Countertops,Walk-In Closet(s)
- Flooring: Wood
- Number of fireplaces: 1
- Fireplace features: Wood Burning
- Fireplace: Yes
- Finished area below ground: 1,875
- Finished area above ground: 2,088
Heating & Cooling
- Heating features: Heat Pump,Electric
- Cooling features: Central Air,Electric
Interior Area
- Total structure area: 3,963
- Total interior livable area: 3,963 sqft
Property
Accessibility
- Accessibility features: None
Details
- Parcel number: 538273035000
- Zoning: MB:R3
- Special condition: Standard
Features
- Levels: Two
- Stories: 2
- Pool features: Community
Lot
- Lot size: 0.45 Acres
- Lot size dimensions: 0.00 x 0.00
Parking
- Parking features: Driveway
- Has uncovered spaces: Yes
Climate Risk is Financial Risk
Every home has a financial story beyond the listing price. Below, you’ll see the climate risks that could affect this property — and in Bills & Affordability, how those risks may influence repairs, insurance, utilities, and long-term value.
Biggest Threats for This Home
- Drought

- Strong Wind

- Winter Weather

How This Home’s Risks Compare
FEMA Declared Disasters Across Virginia Counties
Understanding the Costs
Financial advisors generally recommend spending no more than 30% of your gross household income on housing costs. In practice, many households stretch to 35% or beyond — especially in high-cost markets.
Estimated Costs Today
| Monthly | Annual | |
|---|---|---|
| Mortgage | $13,652 | $163,824 |
| Home Insurance * | $493 | $5,916 |
| Property Taxes | $1,751 | $21,012 |
| Electricity | $381 | $4,580 |
| Total | $16,277 | $195,324 |
Income You'd Need if You Spent...
Virginia FAIR Plan Programs

How Costs Could Change Over Time
Climate risk is quickly impacting all of the major home ownership costs. Adjust the growth rates and percentage of income spent on housing below to see how your housing costs could change over the next 10 years — and what income you'd need to keep up.
Comparing Against the Market
Price Per Sq Ft
vs Other Active Listings
Avg $/sqft
vs Homes Sold Last Month
Median $/sqft
Current Market Trends
Median Price Per Square Foot
The median price per square foot of homes sold in this area each month. Compare this to this listing's price per square foot to gauge whether the home is priced in line with recent sales.
Historicals for This Listing
Zestimate History ($/sqft)
Price History
| Date | Event | Price |
|---|---|---|
| 2025-01-31 | Listed for sale | $2,700,000 |
 View on Zillow