


1604 13th St NW, Washington, DC, 20009
About This Home
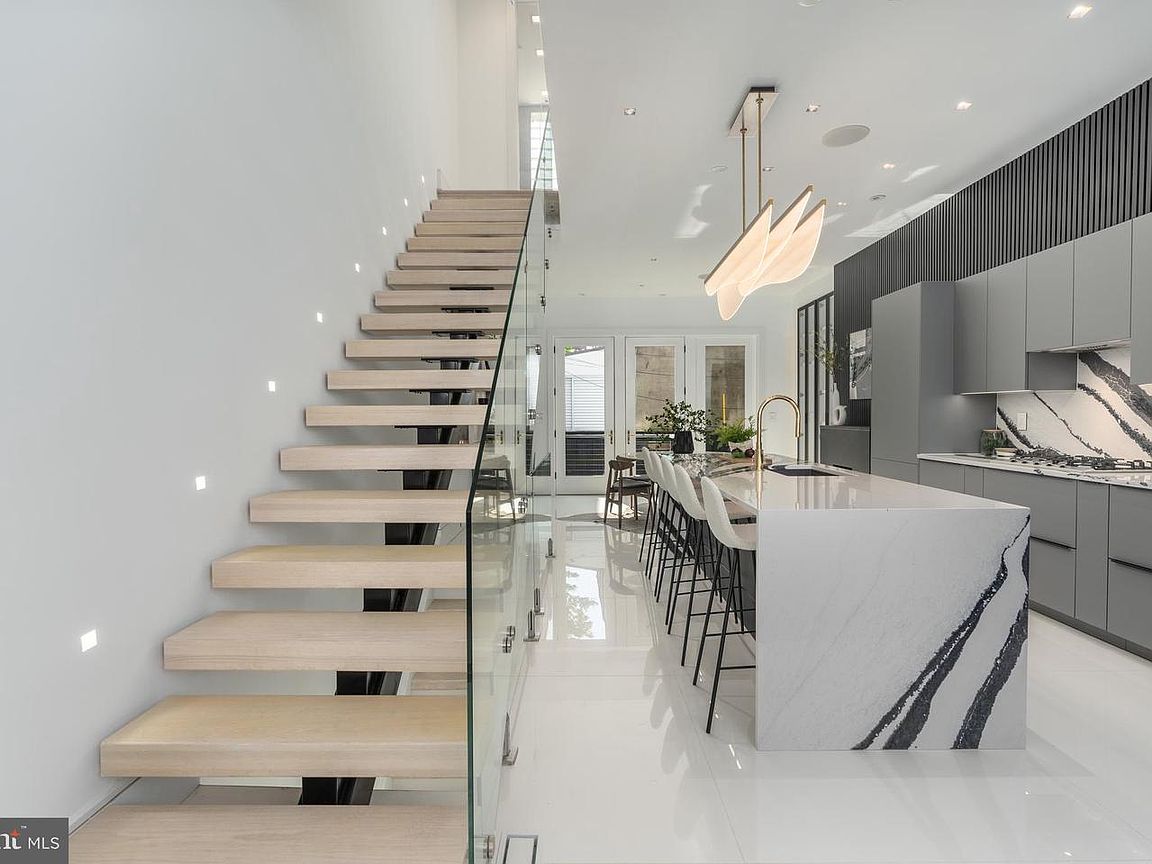
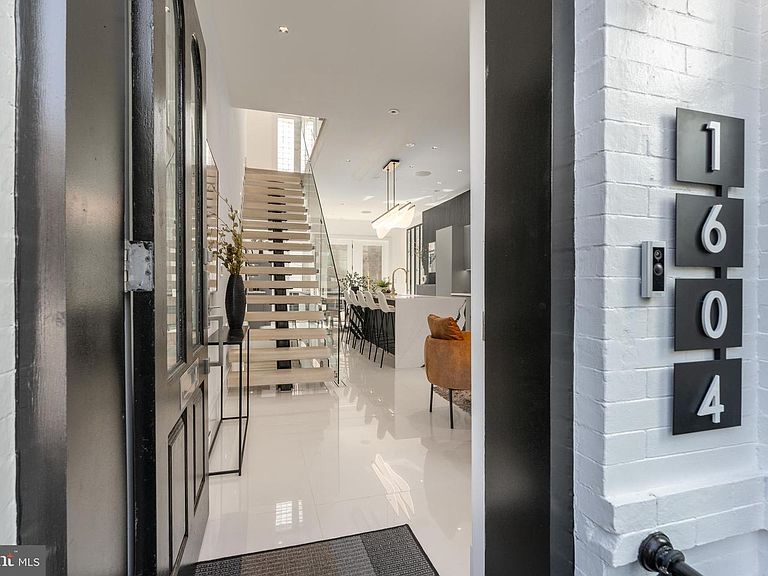
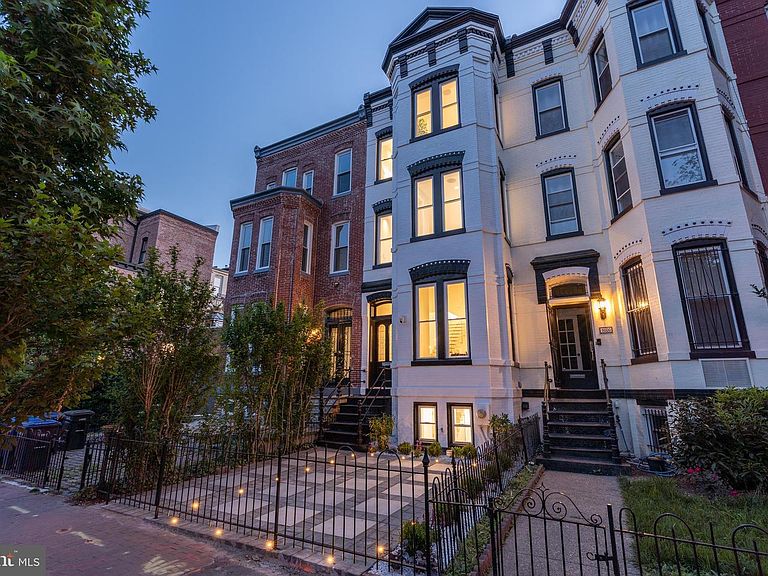
Introducing an exquisitely transformed row home, a veritable masterpiece that redefines opulent living. Nestled in an awe-inspiring location, mere steps away from the renowned Logan Circle, this captivating four-level townhouse boasts an impressive configuration of 4 bedrooms and 3 full bathrooms, sprawling across an expansive 2900 square feet. Prepare to be spellbound by the unparalleled contemporary design elements that adorn every inch of this abode. Every facet of this residence has been painstakingly fashioned with meticulous attention to detail; from the bespoke floating staircase adorned with glass railing to the soaring 11-foot ceilings and majestic 8-foot-tall solid wood doors, no expense has been spared. The Poggenpohl kitchen cabinets, enhanced by sleek black fluted walls, and a collection of professional-grade chef appliances, including an indulgent Miele coffee station, converge to create a true epicurean haven. Brilliantly bright, the main floor showcases European tiles, a stylish dining room, a living room boasting a fireplace, and a deck that overlooks a serene private backyard. On all other levels, the hardwood floors radiate an air of timeless elegance, enhancing the overall splendor. Boasting 3 full bathrooms and 4 bedrooms featuring Italian Poliform organized cabinets, the living spaces are also suffused with an abundance of natural light. The meticulously landscaped front and back yards, adorned with accent lighting, contribute to an inviting ambiance that is simply unmatched. Through to the open-concept kitchen, resplendent with custom Poggenpohl cabinetry, state-of-the-art Miele cooktop, stove, and coffee station appliances - a dream come true for those who relish the art of entertaining. Handpicked island and countertop surfaces, complemented by fluted wall panels, designer lighting, and top-of-the-line fixtures, combine to create an unforgettable culinary experience. The owner's suite commands the entirety of the third/top floor, serving as a luxurious sanctuary that encapsulates pure indulgence. Boasting a skylight, a separate laundry area, a generously proportioned bedroom with a cozy sitting area, and an Italian Poliform organized closet, this suite exudes grandeur. Immaculate design continues in the master bathroom showcasing floor-to-ceiling tiles, bespoke cabinetry, double sinks, a temperature-controlled toilet/bidet, a Kohler digitally controlled spa experience shower complete with a cascading waterfall, and a freestanding oversized tub. The lower level of the property provides additional space for family gatherings, featuring a charming rec-room, a fireplace, a full bath, a bedroom, a washer/dryer, a wine cooler, wine storage, and a separate rear entrance, with a delightful rear patio serving as an idyllic oasis for relaxation or outdoor entertainment. Premium comfort and premier living are on offer here with amenities including cutting-edge Legrand Adorne touch lighting switches, an unparalleled sound system permeating every corner, and built-in security features. Ideally positioned just minutes away from the city's most exceptional restaurants, shopping destinations, grocery stores, public transportation hubs, and a host of other amenities, this townhouse offers an exquisite fusion of luxury, convenience, and style. Seize the opportunity to make this extraordinary property your new home and embark on a life of unrivaled grandeur. It is also offered for rent at $12,000 monthly. Monthly parking space available across the street. Days on the market is not a true reflection of how long the listing has been active on the market.
Getting Around
 Walker's Paradise
 Very Limited Transit
 Biker's Paradise
Schools
Construction
Condition
- Property condition: Excellent
- Year built: 1985
Materials
- Foundation: Slab
- Roof: Shingle
- Construction materials: Brick
Notable Dates
- Major remodel year: 2023
Type & Style
- Home type: Townhouse
- Architectural style: Traditional
- Property subType: Townhouse
Interior
Appliances
- Appliances included: Electric Water Heater
- Laundry features: Upper Level,In Basement,Laundry Room
Basement
- Has basement: Yes
- Basement: Finished,Heated,Exterior Entry,Interior Entry,Full
Bathroom1
- Features: Flooring - HardWood
- Level: Lower
Bathroom2
- Features: Flooring - Marble,Bathroom - Tub Shower
- Level: Upper
Bedroom2
- Features: Flooring - HardWood,Walk-In Closet(s)
- Level: Upper
Bedroom3
- Features: Flooring - HardWood
- Level: Upper
Bedrooms & Bathrooms
- Bedrooms: 4
- Bathrooms: 3
- Full bathrooms: 3
Dining Room
- Features: Flooring - Tile/Brick,Fireplace - Gas
- Level: Main
Features
- Flooring: Hardwood,Tile/Brick
- Number of fireplaces: 2
- Fireplace features: Gas/Propane,Mantel(s)
- Fireplace: Yes
- Finished area below ground: 541
- Finished area above ground: 2,163
Heating & Cooling
- Heating features: Heat Pump,Natural Gas
- Cooling features: Central Air,Electric
Interior Area
- Total structure area: 2,884
- Total interior livable area: 2,704 sqft
Kitchen
- Features: Flooring - Tile/Brick,Kitchen Island
- Level: Main
Laundry
- Level: Lower
Laundry
- Level: Upper
Living Room
- Features: Flooring - Tile/Brick
- Level: Main
Primary Bathroom
- Features: Double Sink,Flooring - Tile/Brick,Soaking Tub
- Level: Upper
Primary Bedroom
- Features: Flooring - HardWood,Primary Bedroom - Sitting Area,Skylight(s)
- Level: Upper
Recreation Room
- Features: Flooring - HardWood,Fireplace - Gas
- Level: Lower
Property
Accessibility
- Accessibility features: None
Details
- Parcel number: 0240//0112
- Zoning: RESIDENTIAL
- Special condition: Standard
Features
- Levels: Four
- Stories: 4
- Pool features: None
- Fencing: Wrought Iron,Full
Lot
- Lot size: 1,080 sqft
- Features: Unknown Soil Type
Parking
- Parking features: On Street
- Has uncovered spaces: Yes
Climate Risk is Financial Risk
Every home has a financial story beyond the listing price. Below, you’ll see the climate risks that could affect this property — and in Bills & Affordability, how those risks may influence repairs, insurance, utilities, and long-term value.
Biggest Threats for This Home
- Heat Wave

- Tsunami

How This Home’s Risks Compare
FEMA Declared Disasters Across District of Columbia Counties
Understanding the Costs
Financial advisors generally recommend spending no more than 30% of your gross household income on housing costs. In practice, many households stretch to 35% or beyond — especially in high-cost markets.
Estimated Costs Today
| Monthly | Annual | |
|---|---|---|
| Mortgage | $17,192 | $206,304 |
| Home Insurance * | $1,506 | $18,072 |
| Property Taxes | $2,410 | $28,920 |
| Electricity | $224 | $2,689 |
| Total | $21,332 | $255,984 |
Income You'd Need if You Spent...
District of Columbia FAIR Plan Programs
District of Columbia Property Insurance Facility
 Wildfire
 Hail
Hail Wind
WindHow Costs Could Change Over Time
Climate risk is quickly impacting all of the major home ownership costs. Adjust the growth rates and percentage of income spent on housing below to see how your housing costs could change over the next 10 years — and what income you'd need to keep up.
Comparing Against the Market
Price Per Sq Ft
vs Other Active Listings
Avg $/sqft
vs Homes Sold Last Month
Median $/sqft
Current Market Trends
Median Price Per Square Foot
The median price per square foot of homes sold in this area each month. Compare this to this listing's price per square foot to gauge whether the home is priced in line with recent sales.
Historicals for This Listing
Zestimate History ($/sqft)
No zestimate history available
Price History
| Date | Event | Price |
|---|---|---|
| 2026-05-12 | Price change | $12,000 |
| 2026-04-10 | Price change | $12,500 |
| 2026-01-30 | Price change | $3,400,000 |
| 2026-01-30 | Listed for rent | $15,000 |
| 2024-10-05 | Listing removed | $10,950 |
| 2024-09-07 | Price change | $10,950 |
| 2024-07-31 | Price change | $12,000 |
| 2024-06-12 | Price change | $12,500 |
| 2024-06-12 | Price change | $2,950,000 |
| 2024-05-28 | Price change | $13,500 |
| 2024-05-10 | Price change | $14,000 |
| 2023-09-14 | Price change | $2,995,000 |
| 2023-09-13 | Price change | $15,000 |
| 2023-08-22 | Listed for sale | $3,085,000 |
| 2023-08-14 | Listing removed | $3,085,000 |
| 2023-08-07 | Price change | $16,500 |
| 2023-07-10 | Price change | $3,085,000 |
| 2023-06-15 | Price change | $3,195,000 |
| 2023-05-30 | Listed for rent | $18,000 |
| 2023-05-23 | Listed for sale | $3,395,000 |
| 2021-09-07 | Sold | $1,350,000 |
| 2012-10-18 | Sold | $1,065,000 |
| 2012-06-23 | Listed for sale | $1,099,000 |
 View on Zillow