


12613 Granite Ridge Dr, Falcon, CO, 80831
About This Home
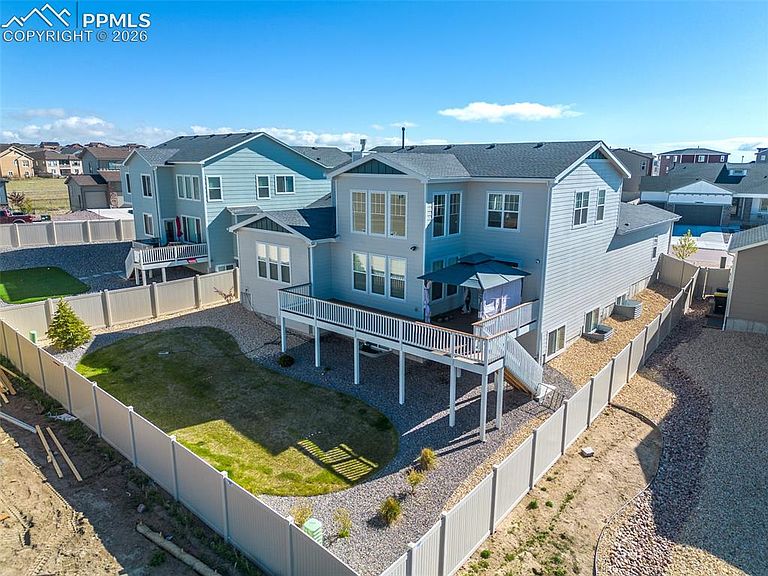
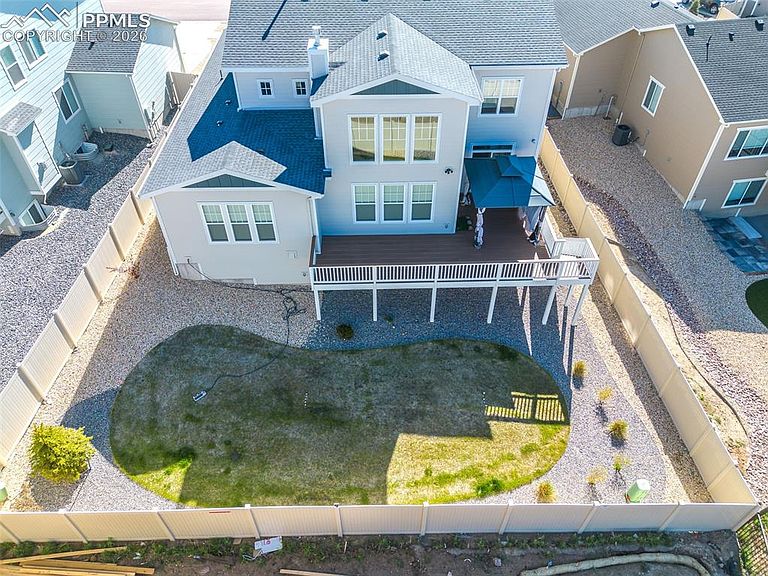
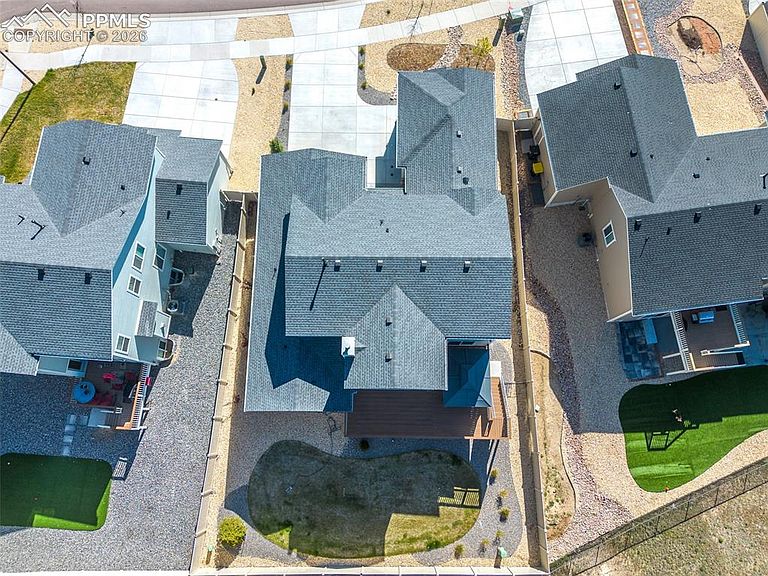
Stop searching for "the one," because you just found it. This immaculate masterpiece is the dream home that truly has it all, featuring every premium upgrade the builder offered. The open-concept main level strikes the perfect balance between grand scale and intentional, unique spaces. You will find a sun-drenched great room anchored by a gas fireplace, a formal dining room for hosting, and a gourmet kitchen featuring custom spice and cookie-sheet cabinetry alongside glass-front nook accents. The main-level primary suite is a total sanctuary, featuring a massive 46"x105" custom shower with dual heads and a full bench seat. The layout is a masterclass in functionality, offering a main-floor flex office, a built-in key drop station, and a laundry room that feeds directly into the massive 4-car garage. Upstairs, a versatile loft joins three bedrooms, while the garden-level basement expands your footprint with a massive rec room, gym space, and three more bedrooms. Outside, the 31x10 deck is the ultimate front-row seat for Colorado sunsets, overlooking a fully landscaped yard secured by a 6' vinyl privacy fence. With whole-house window coverings, central AC, a full radon system, and a holiday lighting package already installed, this home is the definition of move-in ready. No sugarcoating needed, this is the turn-key sanctuary you have been waiting for. Interior photos available upon request. Welcome home.
Getting Around
 Car-Dependent
 Very Limited Transit
 Somewhat Bikeable
Schools
Construction
Condition
- Property condition: Existing Home
- Year built: 2024
Materials
- Roof: Composite Shingle
- Construction materials: Alum/Vinyl/Steel,Masonite,Frame
Type & Style
- Home type: SingleFamily
- Property subType: Single Family Residence
Interior
Appliances
- Appliances included: 220v in Kitchen,Dishwasher,Disposal,Dryer,Exhaust Fan,Microwave,Oven,Range,Refrigerator,Self Cleaning Oven,Washer
- Laundry features: Main Level
Basement
- Has basement: Yes
- Basement: Full,Partially Finished
Bedrooms & Bathrooms
- Bedrooms: 7
- Bathrooms: 4
- Full bathrooms: 2
- 3/4 bathrooms: 1
- 1/2 bathrooms: 1
Features
- 9Ft + Ceilings,Great Room,High Speed Internet,Pantry
- Flooring: Carpet,Luxury Vinyl
- Fireplace features: Gas
- Fireplace: Yes
- Finished area below ground: 1,825
- Finished area above ground: 2,743
Heating & Cooling
- Heating features: Forced Air,Natural Gas
- Cooling features: Ceiling Fan(s),Central Air
Interior Area
- Total structure area: 4,568
- Total interior livable area: 4,568 sqft
Other
- Level: Main
- Area: 234
Property
Details
- Special condition: Short Sale
Features
- Levels: Two
- Stories: 2
- Exterior features: Auto Sprinkler System
- Fencing: Back Yard
- Has view: Yes
- View description: Golf Course
Lot
- Lot size: 8,707 sqft
- Features: Backs to Open Space,Level,Hiking Trail,Near Fire Station,Near Park,Near Schools,Near Shopping Center,HOA Required $,Landscaped
Parking
- Total spaces: 4
- Parking features: Attached,Garage Door Opener,Oversized,Concrete Driveway
- Has garage: Yes
- Attached garage spaces: 4
- Covered spaces: 4