


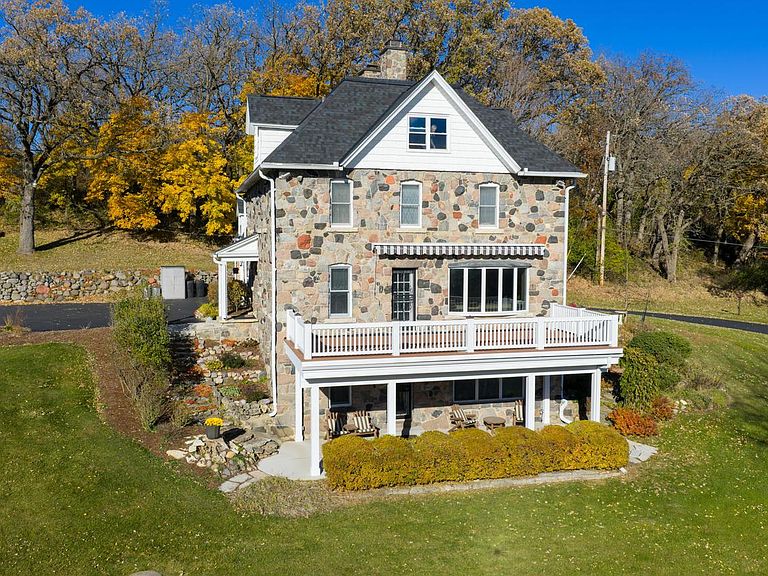


S16W32772 Highway 18, Delafield, WI, 53018
About This Home
This historic''1885 Stonebrook Estate Farmstead''offers ultimate flexibility and space across an extraordinary multi-home estate. It features 2 distinct, beautifully appointed residences alongside premium outbuildings. The magnificent main residence boasts 5 BRS, 4BA, two 1/2 BA, & 3 NFP's, while a charming, fully equipped secondary home offers 2 BRS and 1 BA. The versatile outbuildings are ideal for a massive workshop, private studio, animals, or agricultural pursuits. Designed for seamless living and entertaining, this property provides a private sanctuary without compromising comfort or convenience. It's ideal for an exclusive retreat, family compound, or a sophisticated hosting venue. It is the perfect blend of private natural beauty and unparalleled craftsmanship from an era gone by.
Getting Around
 Car-Dependent
 Very Limited Transit
 Somewhat Bikeable
Schools
Construction
Condition
- Property condition: 21+ Years
- Year built: 1885
Materials
- Construction materials: Aluminum Trim,Other,Stone,Brick/Stone,Vinyl Siding
Type & Style
- Home type: SingleFamily
- Architectural style: Farmhouse/National Folk,Other
- Property subType: Single Family Residence
Interior
Appliances
- Appliances included: Window A/C,Cooktop,Dishwasher,Disposal,Dryer,Freezer,Microwave,Oven,Range,Refrigerator,Washer,Water Softener
Basement
- Has basement: Yes
- Basement: 8'+ Ceiling,Block,Finished,Full,Full Size Windows,Other,Partially Finished,None / Slab,Stone,Walk-Out Access,Exposed
Bathroom
- Features: Tub Only,Ceramic Tile,Whirlpool,Master Bedroom Bath: Tub/Shower Combo,Master Bedroom Bath,Shower Over Tub,Shower Stall
Bedroom2
- Level: Upper
- Area: 198
Bedroom3
- Level: Upper
- Area: 170
Bedroom4
- Level: Upper
- Area: 210
Bedroom5
- Level: Lower
- Area: 182
Bedrooms & Bathrooms
- Bedrooms: 5
- Bathrooms: 5
- Full bathrooms: 4
- 1/2 bathrooms: 2
Dining Room
- Level: Main
- Area: 210
Family Room
- Level: Main
- Area: 704
Features
- Separate Quarters,High Speed Internet,Walk-In Closet(s),Kitchen Island
- Window features: Skylight(s)
- Flooring: Wood
- Attic: Expandable
- Finished area below ground: 1,320
- Finished area above ground: 4,430
Heating & Cooling
- Heating features: Electric,Oil,Propane,In-floor,Radiant,Radiant/Hot Water,Wall Furnace,Zoned
- Cooling features: Wall/Window Unit(s)
Interior Area
- Total structure area: 5,750
- Total interior livable area: 5,750 sqft
Kitchen
- Level: Main
- Area: 345
Living Room
- Level: Main
- Area: 434
Master Bedroom
- Level: Upper
- Area: 418
Property
Details
- Parcel number: GNT 1458995
- Zoning: Residential
- Exclusions: Main House Dining Room Chandelier (Seller Will Credit Buyer $1500.00 At Closing For The Same,Cottage Bedroom Curtains,Chicken Barn,And Auxiliary Building Lp Tanks (2) Leased With Ferrell Gas.
Features
- Levels: Two
- Stories: 2
- Patio & porch: Deck,Patio
- Has spa: Yes
- Spa features: Bath
- Has view: Yes
- View description: Water
- Has water view: Yes
- Water view: Water
- Waterfront features: Creek
- Waterbody name: Scuppernong Creek
- Horses can be raised: Yes
- Living area range: 3501 or more,5001 or more,2501 or more
Lot
- Lot size: 7.08 Acres
- Features: Horse Allowed,Hobby Farm,Pasture,Wooded
Parking
- Total spaces: 6
- Parking features: Garage Door Opener,Heated Garage,Detached,4 Car,1 Space
- Has garage: Yes
- Attached garage spaces: 6
- Covered spaces: 6
Climate Risk is Financial Risk
Every home has a financial story beyond the listing price. Below, you’ll see the climate risks that could affect this property — and in Bills & Affordability, how those risks may influence repairs, insurance, utilities, and long-term value.
Biggest Threats for This Home
- Cold Wave

- Hail

- Inland Flooding

- Tornado

- Heat Wave

- Ice Storm

- Strong Wind

- Winter Weather

How This Home’s Risks Compare
FEMA Declared Disasters Across Wisconsin Counties
Understanding the Costs
Financial advisors generally recommend spending no more than 30% of your gross household income on housing costs. In practice, many households stretch to 35% or beyond — especially in high-cost markets.
Estimated Costs Today
| Monthly | Annual | |
|---|---|---|
| Mortgage | $11,124 | $133,488 |
| Home Insurance * | $678 | $8,136 |
| Property Taxes | $1,772 | $21,264 |
| Electricity | $540 | $6,483 |
| Total | $14,114 | $169,368 |
Income You'd Need if You Spent...
Wisconsin FAIR Plan Programs

How Costs Could Change Over Time
Climate risk is quickly impacting all of the major home ownership costs. Adjust the growth rates and percentage of income spent on housing below to see how your housing costs could change over the next 10 years — and what income you'd need to keep up.
Comparing Against the Market
Price Per Sq Ft
vs Other Active Listings
Avg $/sqft
vs Homes Sold Last Month
Median $/sqft
Current Market Trends
Median Price Per Square Foot
The median price per square foot of homes sold in this area each month. Compare this to this listing's price per square foot to gauge whether the home is priced in line with recent sales.
Historicals for This Listing
Zestimate History ($/sqft)
Price History
| Date | Event | Price |
|---|---|---|
| 2026-06-23 | Listed for sale | $2,200,000 |
For Sale by Agent
 View on Zillow