



1109 McCall Ct, Brentwood, TN, 37027
About This Home
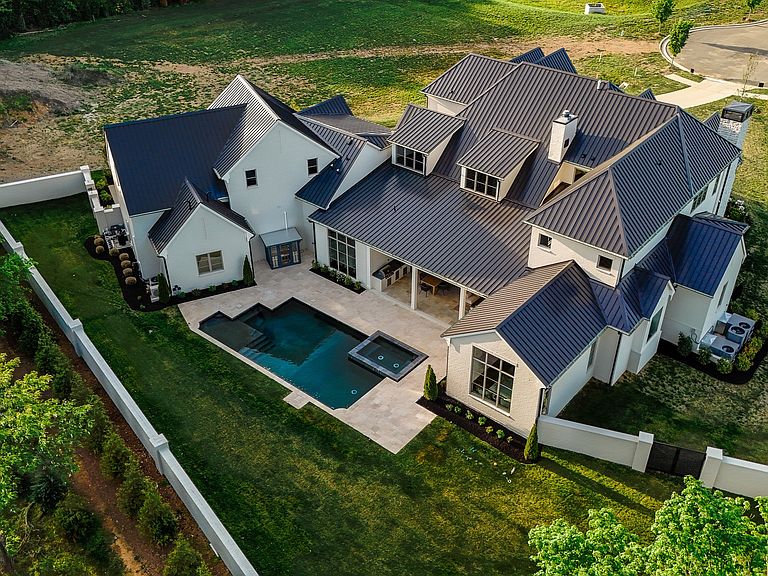
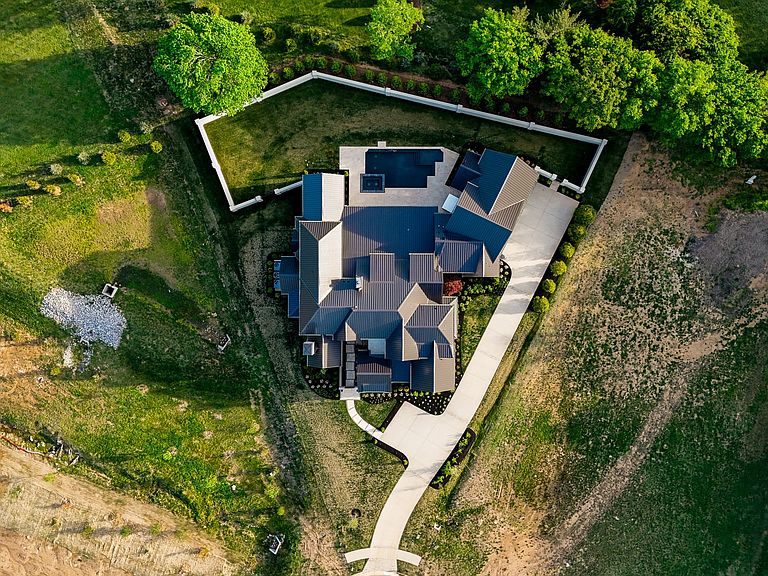
A distinguished estate offering within the gates of Anna, Brentwood’s most exclusive and private residential enclave. Thoughtfully designed for buyers who prioritize privacy, craftsmanship, and architectural character, this exceptional property offers a rare balance of convenient access and true seclusion, just minutes from Brentwood’s premier schools, dining, and retail. Constructed by Hidden Valley Homes w/ design selections by Studio 36, the residence reflects an uncompromising commitment to quality. The interior layout is refined and intentional, anchored by a chef’s kitchen featuring professional-grade appliances, gorgeous natural stone countertops, custom white oak cabinetry, and a fully equipped butler’s pantry. Main living areas ascend via private stairs to an extraordinary entertainment level, featuring a dedicated media room, expansive rec room, and kitchenette.The primary suite is a serene private retreat on the main level, boasting spa-caliber finishes and dual oversized walk-in closets. Flooded with natural light through expansive walls of windows, the main floor also features a sophisticated study with gas fireplace and custom built-ins, plus two secondary bedrooms each with ensuite baths. Upstairs, discover two additional ensuite bedrooms, a versatile loft, and generous rec spaces for ultimate flexibility (elevator included). Outdoors, resort-style living awaits: a stunning luxury pool with integrated spa, dedicated sauna and pool bath, and a covered terrace complete with gas fireplace and full outdoor kitchen. Since purchase, significant owner improvements include a distinctive masonry privacy wall for unrivaled seclusion, full HVAC in the 4+ car garage (gym/showroom-ready), and bespoke floor-to-ceiling shades for light/privacy control. The homesite is adjacent to 6.24 acres of protected Anna Common Area. By Appt Only.
Getting Around
 Car-Dependent
 Very Limited Transit
 Somewhat Bikeable
Schools
Construction
Condition
- Year built: 2025
Materials
- Construction materials: Brick,Stone
Type & Style
- Home type: SingleFamily
- Property subType: Single Family Residence,Residential
Interior
Appliances
- Appliances included: Built-In Electric Oven,Gas Range,Dishwasher,Disposal,Dryer,Freezer,Indoor Grill,Ice Maker,Microwave,Refrigerator,Stainless Steel Appliance(s),Washer
- Laundry features: Electric Dryer Hookup,Washer Hookup
Basement
- Basement: Crawl Space
Bedroom1
- Features: Suite
- Level: Suite
- Area: 336
- Dimensions: 21x16
Bedroom2
- Features: Bath
- Level: Bath
- Area: 224
- Dimensions: 16x14
Bedroom3
- Features: Bath
- Level: Bath
- Area: 255
- Dimensions: 17x15
Bedroom4
- Features: Bath
- Level: Bath
- Area: 204
- Dimensions: 17x12
Bedrooms & Bathrooms
- Bedrooms: 5
- Bathrooms: 9
- Full bathrooms: 5
- 1/2 bathrooms: 4
- Main level bedrooms: 3
Dining Room
- Features: Combination
- Level: Combination
- Area: 252
- Dimensions: 18x14
Features
- High Speed Internet
- Flooring: Wood,Marble,Tile
- Number of fireplaces: 3
- Fireplace features: Gas
- Fireplace: Yes
- Finished area above ground: 8,721
Heating & Cooling
- Heating features: Central
- Cooling features: Central Air
Interior Area
- Total structure area: 8,721
- Total interior livable area: 8,721 sqft
Kitchen
- Features: Pantry
- Level: Pantry
- Area: 375
- Dimensions: 25x15
Living Room
- Features: Great Room
- Level: Great Room
- Area: 625
- Dimensions: 25x25
Master Bathroom
- Features: Double Vanity
- Level: Double Vanity
Other
- Features: Other
- Level: Other
- Area: 240
- Dimensions: 16x15
Other
- Features: Media Room
- Level: Media Room
- Area: 416
- Dimensions: 26x16
Other
- Features: Office
- Level: Office
- Area: 208
- Dimensions: 16x13
Recreation Room
- Features: Wet Bar
- Level: Wet Bar
- Area: 572
- Dimensions: 26x22
Property
Details
- Parcel number: 094028 04703 00015028
- Special condition: Standard
Features
- Levels: Two
- Stories: 2
- Private pool: Yes
- Pool features: In Ground
- Exterior features: Balcony,Gas Grill
- Fencing: Privacy
- Topography of land: Level
Lot
- Lot size: 0.77 Acres
- Features: Level
Parking
- Total spaces: 4
- Parking features: Garage Door Opener,Garage Faces Side
- Has garage: Yes
- Attached garage spaces: 4
- Covered spaces: 4
Climate Risk is Financial Risk
Every home has a financial story beyond the listing price. Below, you’ll see the climate risks that could affect this property — and in Bills & Affordability, how those risks may influence repairs, insurance, utilities, and long-term value.
Biggest Threats for This Home
- Cold Wave

- Earthquake

- Ice Storm

- Strong Wind

- Tornado

- Winter Weather

How This Home’s Risks Compare
FEMA Declared Disasters Across Tennessee Counties
Understanding the Costs
Financial advisors generally recommend spending no more than 30% of your gross household income on housing costs. In practice, many households stretch to 35% or beyond — especially in high-cost markets.
Estimated Costs Today
| Monthly | Annual | |
|---|---|---|
| Mortgage | $32,846 | $394,152 |
| Home Insurance | $1,649 | $19,788 |
| Property Taxes | $2,002 | $24,024 |
| Electricity | $708 | $8,503 |
| Total | $37,205 | $446,460 |
Income You'd Need if You Spent...
How Costs Could Change Over Time
Climate risk is quickly impacting all of the major home ownership costs. Adjust the growth rates and percentage of income spent on housing below to see how your housing costs could change over the next 10 years — and what income you'd need to keep up.
Comparing Against the Market
Price Per Sq Ft
vs Other Active Listings
Avg $/sqft
vs Homes Sold Last Month
Median $/sqft
Current Market Trends
Median Price Per Square Foot
The median price per square foot of homes sold in this area each month. Compare this to this listing's price per square foot to gauge whether the home is priced in line with recent sales.
Historicals for This Listing
Zestimate History ($/sqft)
Price History
| Date | Event | Price |
|---|---|---|
| 2026-04-18 | Listed for sale | $6,495,900 |
| 2026-04-16 | Listing removed | $6,985,000 |
| 2026-02-07 | Listed for sale | $6,985,000 |
| 2025-07-18 | Sold | $6,279,156 |
| 2025-07-02 | Contingent | $6,279,156 |
| 2025-06-18 | Listed for sale | $6,279,156 |
| 2025-06-17 | Listing removed | $6,279,156 |
| 2025-01-09 | Listed for sale | $6,279,156 |
| 2025-01-02 | Listing removed | $6,279,156 |
| 2024-10-24 | Price change | $6,198,000 |
| 2024-09-12 | Listed for sale | $6,174,900 |
| 2024-08-22 | Listing removed | -- |
| 2024-08-06 | Listed for sale | $6,174,900 |
 View on Zillow