



126 Westwood Dr, Clinton, TN, 37716
About This Home
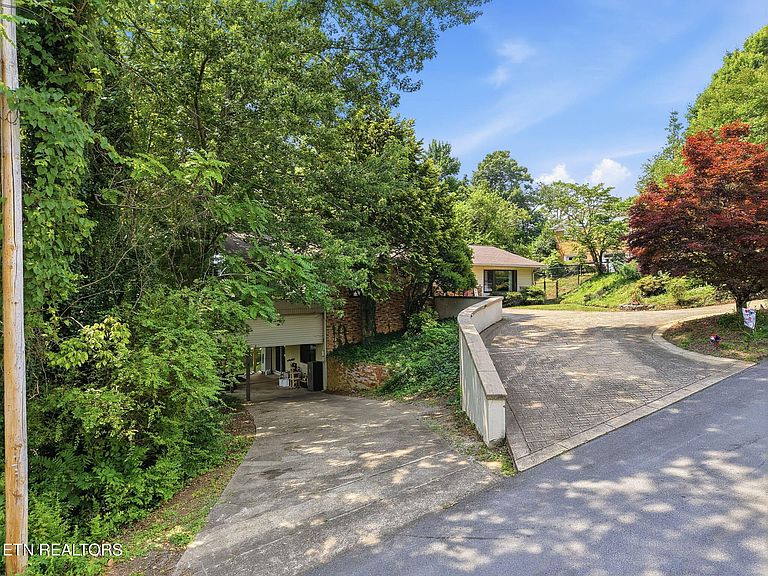
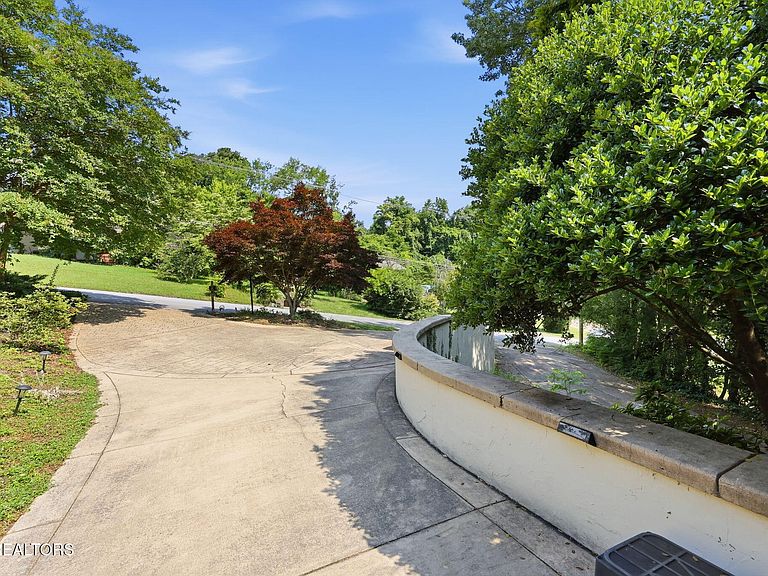
Sitting in one of Clinton's established neighborhoods just minutes from Oak Ridge, Norris Lake, and Pellissippi Parkway. Allow me to introduce you to 126 Westwood, This is a 4 bedroom, 2.5 bath basement ranch with 3,162 square feet of total living space on nearly a half acre lot in the Westwood subdivision, and no HOA to answer to. The kitchen has already been updated with custom cabinetry, butcher block countertops, a tile backsplash, a pot filler, and stainless steel appliances. 3 Beds on main 1 Down, and a sunroom wrapped in windows looking out over wooded views you have to see in person. The finished walkout basement adds even more living space, with new LVP flooring and a fireplace ready for whatever you want to build down there. There is a separate driveway, a covered carport, a storage shed, and a small fenced area. The water heater is tankless, all the plumbing has been updated, and laundry is on the lower level. Public water and public sewer too. This home is being sold as is, and that is the real opportunity here. Whether you are ready to put in the work and make this place your own, or you are looking at an FHA renovation loan to do it right, this is a rare amount of space and land in Clinton at a price that leaves room to invest in what matters to you. Convenient to Oak Ridge, Knoxville, parks, marinas, shopping, dining, and outdoor recreation. Send all offers to sellwithraywilliams@gmail.com ,NO Offers without Pre Approval Letters attached,The information contained herein has been obtained through sources deemed reliable but cannot be guaranteed as to its accuracy. Buyer to verify information to make an informed offer. Sellers to Close with Premier Title Group ,Jenifer Marks orders@premiertitlegroup.com
Getting Around
 Car-Dependent
 Very Limited Transit
 Somewhat Bikeable
Schools
Construction
Condition
- Year built: 1967
Materials
- Construction materials: Vinyl Siding,Block,Brick
Type & Style
- Home type: SingleFamily
- Architectural style: Traditional
- Property subType: Single Family Residence
Interior
Appliances
- Appliances included: Tankless Water Heater,Dishwasher,Disposal,Dryer,Range,Refrigerator,Self Cleaning Oven,Washer
Basement
- Has basement: Yes
- Basement: Walk-Out Access,Finished
Bedrooms & Bathrooms
- Bedrooms: 4
- Bathrooms: 3
- Full bathrooms: 2
- 1/2 bathrooms: 1
Features
- Pantry,Eat-in Kitchen,Bonus Room
- Flooring: Carpet,Tile
- Number of fireplaces: 1
- Fireplace features: Gas Log
- Fireplace: Yes
Heating & Cooling
- Heating features: Central,Heat Pump,Natural Gas,Other,Electric
- Cooling features: Wall Unit(s),Central Air,Ceiling Fan(s)
Interior Area
- Total structure area: 3,162
- Total interior livable area: 3,162 sqft
Property
Details
- Parcel number: 065O G 02900 000
Features
- Has view: Yes
- View description: Trees/Woods,City
Lot
- Lot size: 0.48 Acres
- Features: Irregular Lot,Rolling Slope
Parking
- Total spaces: 1
- Parking features: Off Street,Main Level
- Covered spaces: 1
- Carport: Yes
- Carport spaces: 1
Climate Risk is Financial Risk
Every home has a financial story beyond the listing price. Below, you’ll see the climate risks that could affect this property — and in Bills & Affordability, how those risks may influence repairs, insurance, utilities, and long-term value.
Biggest Threats for This Home
- Cold Wave

- Lightning

- Strong Wind

- Tornado

- Winter Weather

- Hail

- Inland Flooding

- Landslide

How This Home’s Risks Compare
FEMA Declared Disasters Across Tennessee Counties
Understanding the Costs
Financial advisors generally recommend spending no more than 30% of your gross household income on housing costs. In practice, many households stretch to 35% or beyond — especially in high-cost markets.
Estimated Costs Today
| Monthly | Annual | |
|---|---|---|
| Mortgage | $2,608 | $31,296 |
| Home Insurance | $234 | $2,808 |
| Property Taxes | $837 | $10,044 |
| Electricity | $256 | $3,082 |
| Total | $3,935 | $47,220 |
Income You'd Need if You Spent...
How Costs Could Change Over Time
Climate risk is quickly impacting all of the major home ownership costs. Adjust the growth rates and percentage of income spent on housing below to see how your housing costs could change over the next 10 years — and what income you'd need to keep up.
Comparing Against the Market
Price Per Sq Ft
vs Other Active Listings
Avg $/sqft
vs Homes Sold Last Month
Median $/sqft
Current Market Trends
Median Price Per Square Foot
The median price per square foot of homes sold in this area each month. Compare this to this listing's price per square foot to gauge whether the home is priced in line with recent sales.
Historicals for This Listing
Zestimate History ($/sqft)
Price History
| Date | Event | Price |
|---|---|---|
| 2026-06-20 | Listed for sale | $515,900 |
| 2024-06-12 | Sold | $475,000 |
| 2024-05-20 | Pending sale | $489,500 |
| 2024-05-14 | Price change | $489,500 |
| 2024-05-03 | Listed for sale | $499,500 |
| 2023-12-06 | Sold | $278,500 |
| 2023-11-21 | Pending sale | $239,900 |
| 2023-11-17 | Listed for sale | $239,900 |
 View on Zillow