

914 Westminster St NW, Washington, DC, 20001
About This Home
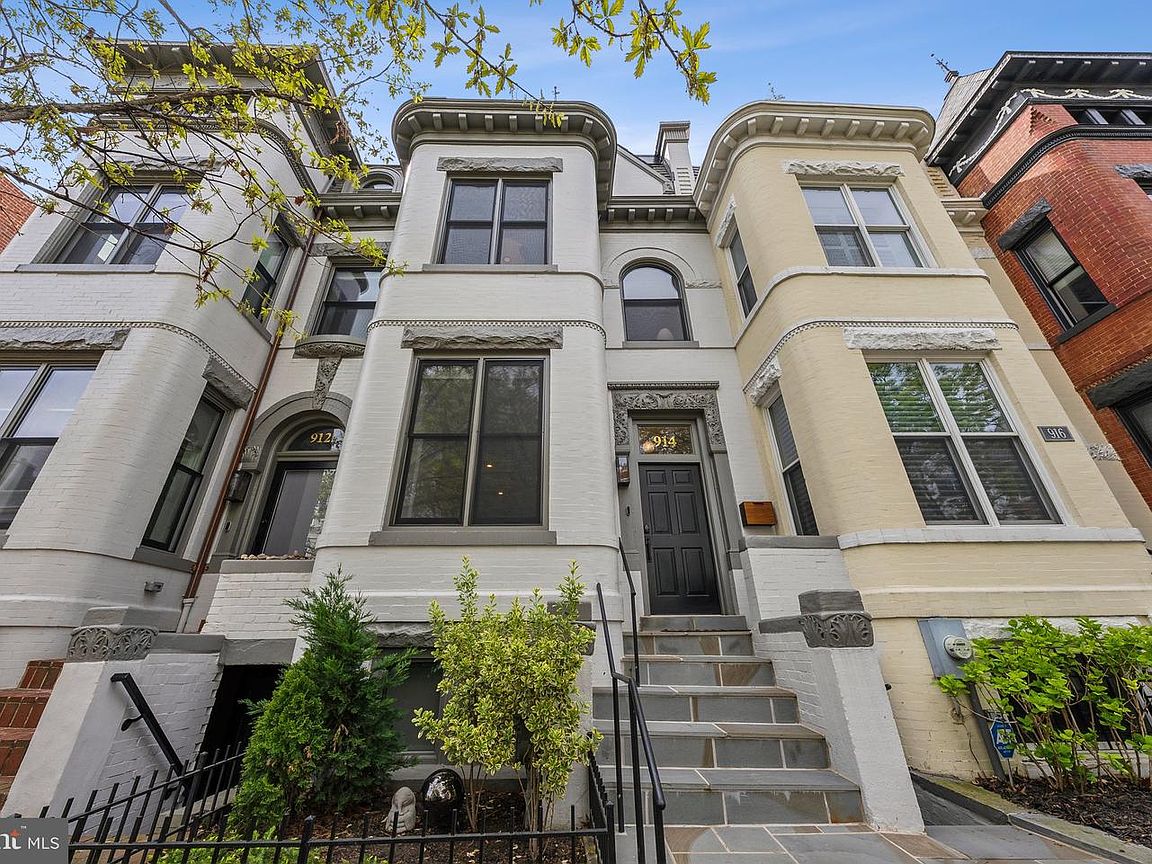
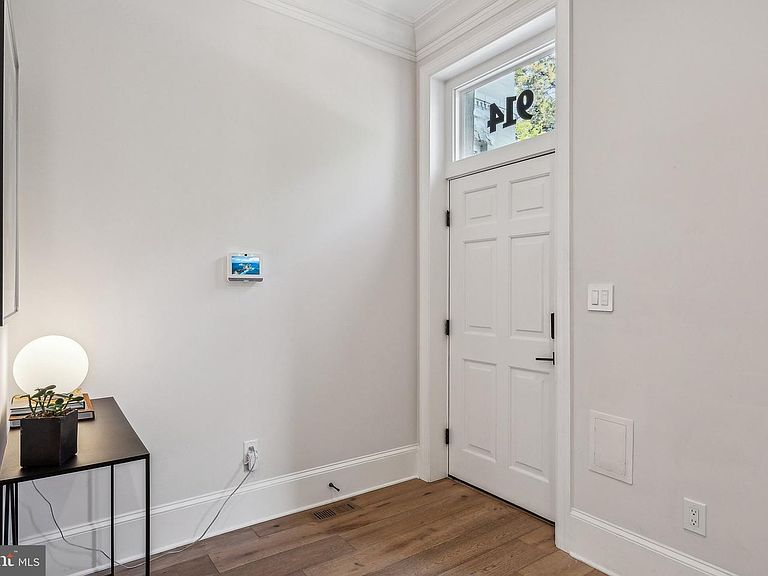
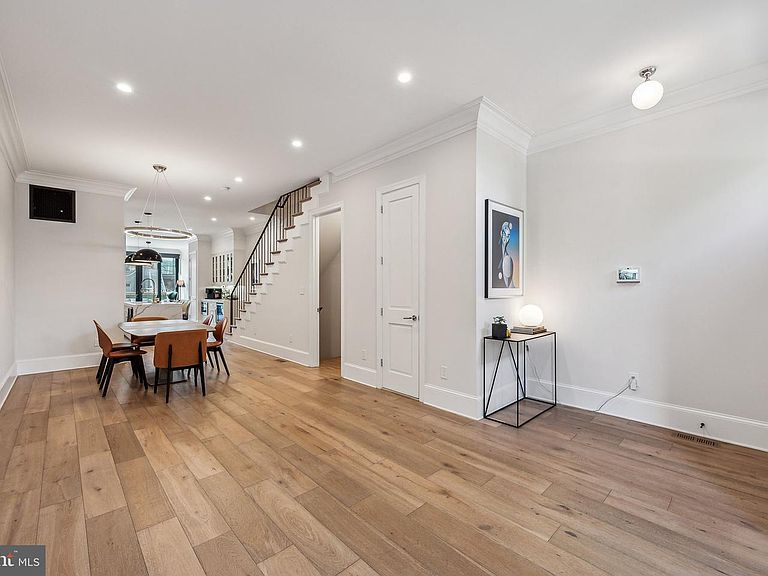
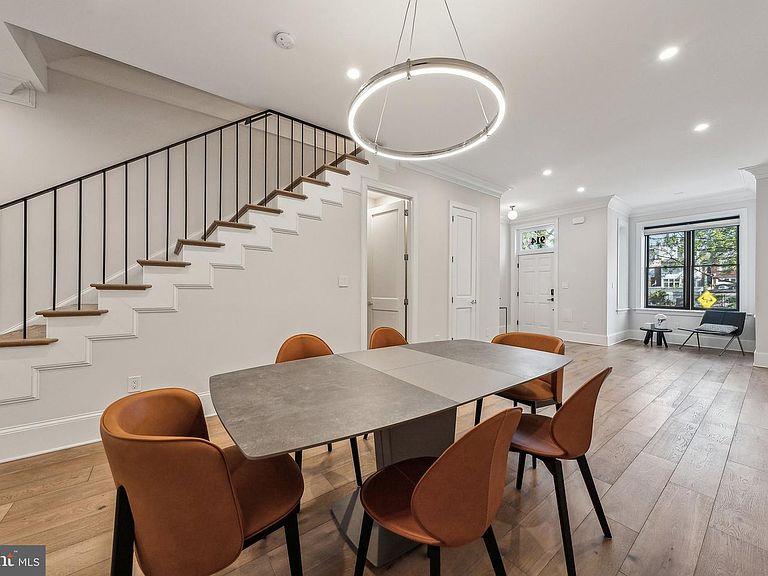
Classic architectural charm meets artfully rendered modern luxury | This fully renovated 5-bedroom, 4.5-bath Victorian is the kind of space that feels like levity to move through from the moment you enter it — not simply because of the way the light bounces off of the white oak floors — but because there is a true sense of ease inherent in the open floor plan. A sunlit living room featuring an original bay window leads to a formal dining area accented by custom millwork, which then leads to a gourmet kitchen featuring chef-grade Viking appliances, quartz counters, and a wine fridge. A bright breakfast area or family room with southern exposure opens onto a spacious private deck, the perfect secluded setting for entertaining. Upstairs, the primary suite features a richly designed marble bath with double vanity, a glass-enclosed shower, and a custom walk-in closet. At the opposite end of the floor, you will find a second en-suite bedroom with an oversized closet—plus a full walk-in laundry room with natural light that sits between both bedrooms. On the third floor, two additional bedrooms are joined by a full bath, while the finished lower level serves as a flexible guest suite that includes a bedroom, full bath, living area, additional laundry, mudroom, and its own private entrance. Completing this exceptional residence is a private and secure parking patio with garage door. Located across from quaint Westminster Park and just steps away from the vibrant U Street Corridor and Shaw Metro, this home offers both elegance and convenience in one of D.C.’s most dynamic neighborhoods.
Getting Around
 Walker's Paradise
 Very Limited Transit
 Biker's Paradise
Schools
Construction
Condition
- Property condition: Excellent
- Year built: 1895
Materials
- Foundation: Block
- Roof: Flat
- Construction materials: Brick
Notable Dates
- Major remodel year: 2022
Other
- Builder name: Dilan Homes
Type & Style
- Home type: Townhouse
- Architectural style: Victorian
- Property subType: Townhouse
Interior
Appliances
- Appliances included: Dishwasher,Disposal,Refrigerator,Washer,Dryer,Stainless Steel Appliance(s),Microwave,Exhaust Fan,Oven/Range - Gas,Range Hood,Water Heater,Gas Water Heater
- Laundry features: Lower Level,Has Laundry,Upper Level,Dryer In Unit,Washer In Unit
Basement
- Area: 970
Basement
- Has basement: Yes
- Basement: Connecting Stairway,Front Entrance,Full,Rear Entrance,Windows,Finished
Bedrooms & Bathrooms
- Bedrooms: 5
- Bathrooms: 5
- Full bathrooms: 4
- 1/2 bathrooms: 1
- Main level bathrooms: 1
Features
- Attic,Dining Area,Open Floorplan,Walk-In Closet(s),Ceiling Fan(s),Recessed Lighting,Bathroom - Tub Shower,Bathroom - Walk-In Shower,Combination Dining/Living,Kitchen - Gourmet,Kitchen Island,Primary Bath(s),Pantry,Breakfast Area,9'+ Ceilings,High Ceilings
- Window features: Double Pane Windows,Skylight(s),Window Treatments
- Flooring: Ceramic Tile,Hardwood,Wood
- Finished area below ground: 955
- Finished area above ground: 2,335
Heating & Cooling
- Heating features: Forced Air,Natural Gas
- Cooling features: Central Air,Electric
Interior Area
- Total structure area: 3,325
- Total interior livable area: 3,290 sqft
Property
Accessibility
- Accessibility features: None
Details
- Parcel number: 0362//0272
- Zoning: RESIDENTIAL
- Special condition: Standard
Features
- Levels: Three
- Stories: 3
- Pool features: None
- Patio & porch: Deck,Patio
- Exterior features: Lighting
- Fencing: Back Yard
Lot
- Lot size: 1,544 sqft
- Features: Urban Land-Beltsville-Chillum
Parking
- Total spaces: 1
- Parking features: Secured,Off Street
Climate Risk is Financial Risk
Every home has a financial story beyond the listing price. Below, you’ll see the climate risks that could affect this property — and in Bills & Affordability, how those risks may influence repairs, insurance, utilities, and long-term value.
Biggest Threats for This Home
- Heat Wave

- Tsunami

How This Home’s Risks Compare
FEMA Declared Disasters Across District of Columbia Counties
Understanding the Costs
Financial advisors generally recommend spending no more than 30% of your gross household income on housing costs. In practice, many households stretch to 35% or beyond — especially in high-cost markets.
Estimated Costs Today
| Monthly | Annual | |
|---|---|---|
| Mortgage | $11,099 | $133,188 |
| Home Insurance * | $323 | $3,876 |
| Property Taxes | $1,493 | $17,916 |
| Electricity | $272 | $3,272 |
| Total | $13,187 | $158,244 |
Income You'd Need if You Spent...
District of Columbia FAIR Plan Programs
District of Columbia Property Insurance Facility
 Wildfire
 Hail
Hail Wind
WindHow Costs Could Change Over Time
Climate risk is quickly impacting all of the major home ownership costs. Adjust the growth rates and percentage of income spent on housing below to see how your housing costs could change over the next 10 years — and what income you'd need to keep up.
Comparing Against the Market
Price Per Sq Ft
vs Other Active Listings
Avg $/sqft
vs Homes Sold Last Month
Median $/sqft
Current Market Trends
Median Price Per Square Foot
The median price per square foot of homes sold in this area each month. Compare this to this listing's price per square foot to gauge whether the home is priced in line with recent sales.
Historicals for This Listing
Zestimate History ($/sqft)
Price History
| Date | Event | Price |
|---|---|---|
| 2026-07-23 | Listed for sale | $2,195,000 |
| 2025-09-05 | Listing removed | $11,500 |
| 2025-07-24 | Price change | $11,500 |
| 2025-04-26 | Listed for rent | $12,500 |
| 2022-04-18 | Sold | $2,170,000 |
| 2022-03-18 | Pending sale | $2,248,000 |
| 2022-03-03 | Listed for sale | $2,248,000 |
| 2021-08-20 | Sold | $1,150,000 |
| 2021-08-03 | Contingent | $1,150,000 |
| 2021-08-02 | Listed for sale | $1,150,000 |
| 1993-11-04 | Sold | $205,000 |
 View on Zillow