



604 Weldon Dr, Maryville, TN, 37801
About This Home
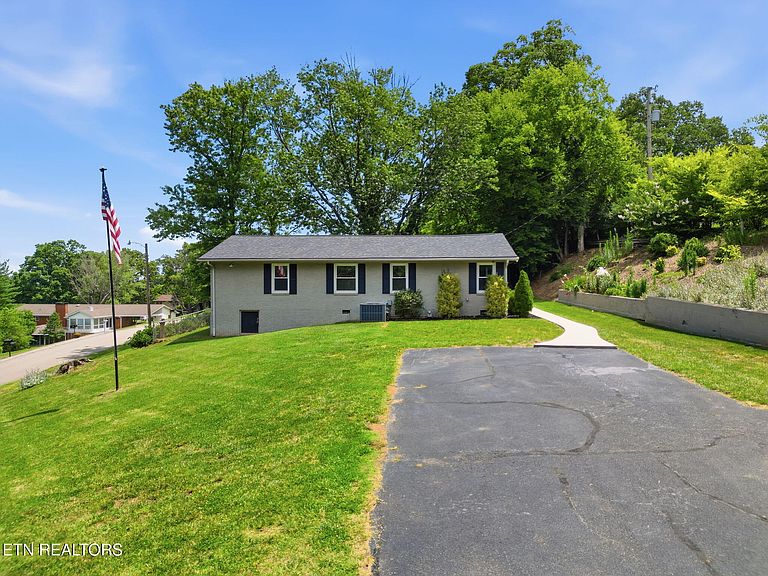
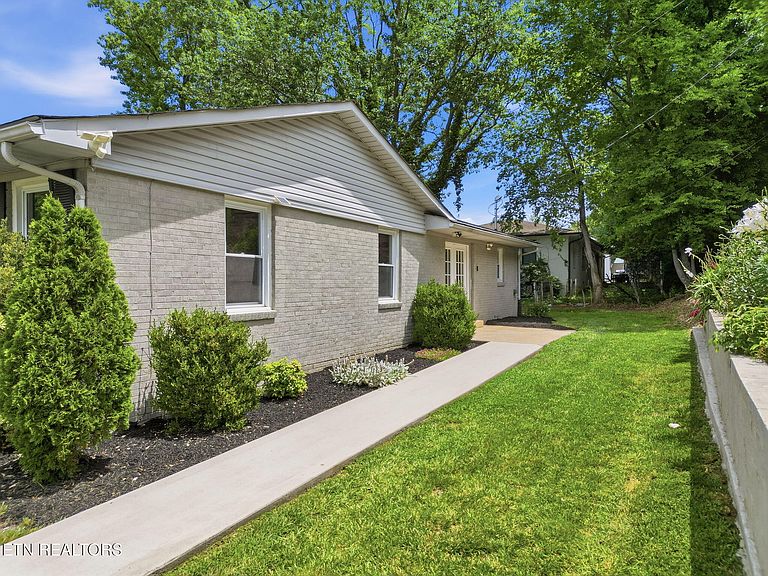
Warranties Galore, Motivated Sellers, Fantastic school system, perfect location! This has it all!!! Welcome to 604 Weldon Drive, Maryville, TN! Has an Assumable FHA loan at 2.4%! Can go essentially any loan type (not a USDA location) Situated on a spacious half-acre corner lot, this beautifully maintained 4-bedroom, 2-bathroom home offers 1,874 square feet of comfortable living space with room to grow, entertain, and enjoy the outdoors. From the moment you arrive, you'll appreciate the curb appeal, generous yard space, and convenient location in the heart of Maryville. (One Mile from the Mall!) Inside, you'll find a certified Smart home with a Vivant Whole House Smart Controls and Security System, a thoughtfully designed floor plan featuring brand new flooring throughout the entire home, bright, inviting living areas, a functional kitchen with ample cabinet and counter space, and four well-sized bedrooms that provide flexibility for family, guests, second den, or even a home office. Granite Kitchen Countertops!!! Step outside and discover the true highlight of this property--the expansive corner lot. With plenty of room for gardening, outdoor gatherings, play areas, or future improvements, the possibilities are endless. Whether you're enjoying a quiet evening on the patio or hosting friends and family, this outdoor space is ready to accommodate your lifestyle. Conveniently located near schools, shopping, dining, and all that Maryville has to offer, 604 Weldon Drive combines space, comfort, and value in one exceptional package. Homes with this many updates and major systems updates at this price point that are perfectly located do not come available very often!!! Don't miss your opportunity to own this charming home with a rare half-acre corner lot--schedule your private showing today! Features to Note: New HVAC Fall (2019) New Water heater (2020) French drains (2021) New Roof (50yr warranty) Gutter guards (2022) New electrical panel & box inside & out fuse panels etc (2025) Exterior electrical outlets with all season weather boxes (2025) New flooring (2026) New refrigerator (2024) 12 x 24' shed (2024) A portion of the yard is fenced in and would be perfect for a pet ***Some Images have AI generated staging furniture, Buyer is responsible for confirming all details and features are to their satisfaction***
Getting Around
 Somewhat Walkable
 Very Limited Transit
 Somewhat Bikeable
Schools
Construction
Condition
- Year built: 1964
Materials
- Construction materials: Stone,Brick,Block
Type & Style
- Home type: SingleFamily
- Architectural style: Other
- Property subType: Single Family Residence
Interior
Appliances
- Appliances included: Dishwasher,Microwave,Range,Refrigerator,Self Cleaning Oven
Basement
- Basement: Crawl Space
Bedrooms & Bathrooms
- Bedrooms: 4
- Bathrooms: 2
- Full bathrooms: 2
Features
- Walk-In Closet(s),Pantry,Eat-in Kitchen
- Fireplace features: None
Heating & Cooling
- Heating features: Central,Natural Gas,Electric
- Cooling features: Central Air,Ceiling Fan(s)
Interior Area
- Total structure area: 1,874
- Total interior livable area: 1,874 sqft
Property
Details
- Parcel number: 057F J 01300 000
Features
- Has view: Yes
- View description: Mountain(s),City
Lot
- Lot size: 0.50 Acres
- Features: Corner Lot,Rolling Slope
Parking
- Parking features: Off Street,Designated Parking
Climate Risk is Financial Risk
Every home has a financial story beyond the listing price. Below, you’ll see the climate risks that could affect this property — and in Bills & Affordability, how those risks may influence repairs, insurance, utilities, and long-term value.
Biggest Threats for This Home
- Lightning

- Cold Wave

- Earthquake

- Ice Storm

- Strong Wind

- Tornado

- Winter Weather

How This Home’s Risks Compare
FEMA Declared Disasters Across Tennessee Counties
Understanding the Costs
Financial advisors generally recommend spending no more than 30% of your gross household income on housing costs. In practice, many households stretch to 35% or beyond — especially in high-cost markets.
Estimated Costs Today
| Monthly | Annual | |
|---|---|---|
| Mortgage | $2,149 | $25,788 |
| Home Insurance | $157 | $1,884 |
| Property Taxes | $169 | $2,028 |
| Electricity | $175 | $2,103 |
| Total | $2,650 | $31,800 |
Income You'd Need if You Spent...
How Costs Could Change Over Time
Climate risk is quickly impacting all of the major home ownership costs. Adjust the growth rates and percentage of income spent on housing below to see how your housing costs could change over the next 10 years — and what income you'd need to keep up.
Comparing Against the Market
Price Per Sq Ft
vs Other Active Listings
Avg $/sqft
vs Homes Sold Last Month
Median $/sqft
Current Market Trends
Median Price Per Square Foot
The median price per square foot of homes sold in this area each month. Compare this to this listing's price per square foot to gauge whether the home is priced in line with recent sales.
Historicals for This Listing
Zestimate History ($/sqft)
Price History
| Date | Event | Price |
|---|---|---|
| 2026-07-16 | Price change | $425,000 |
| 2026-06-23 | Listed for sale | $440,000 |
| 2020-03-09 | Sold | $194,900 |
| 2020-01-12 | Pending sale | $197,900 |
| 2019-10-20 | Listed for sale | $197,900 |
| 2019-10-10 | Pending sale | $197,900 |
| 2019-04-15 | Price change | $197,900 |
| 2019-02-01 | Price change | $199,900 |
| 2018-12-04 | Price change | $203,900 |
| 2018-10-19 | Price change | $205,900 |
| 2018-08-09 | Price change | $207,900 |
| 2018-06-14 | Listed for sale | $209,900 |
 View on Zillow