


1245 S Heritage Dr, Maryville, TN, 37803
About This Home
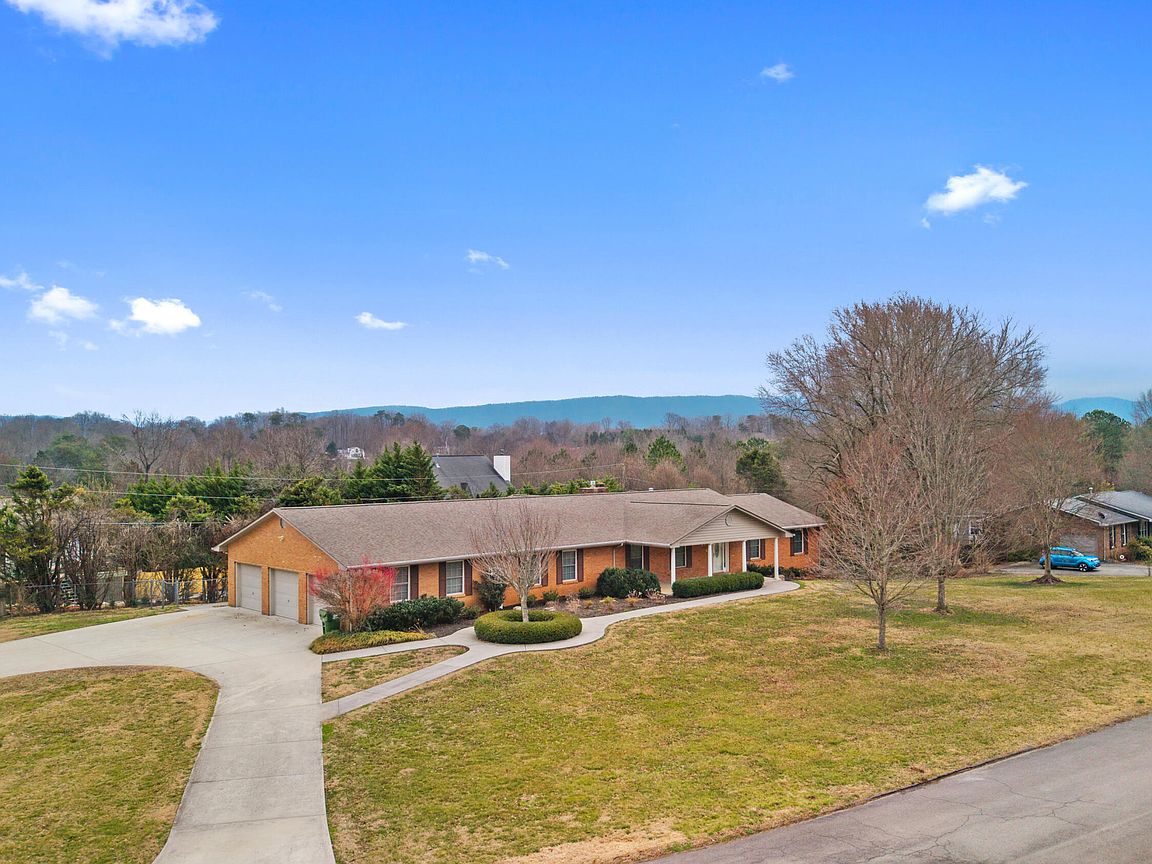
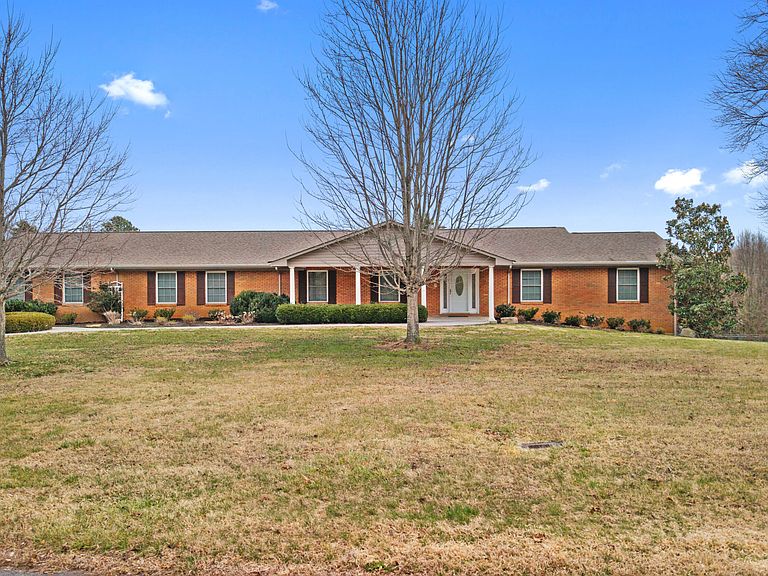
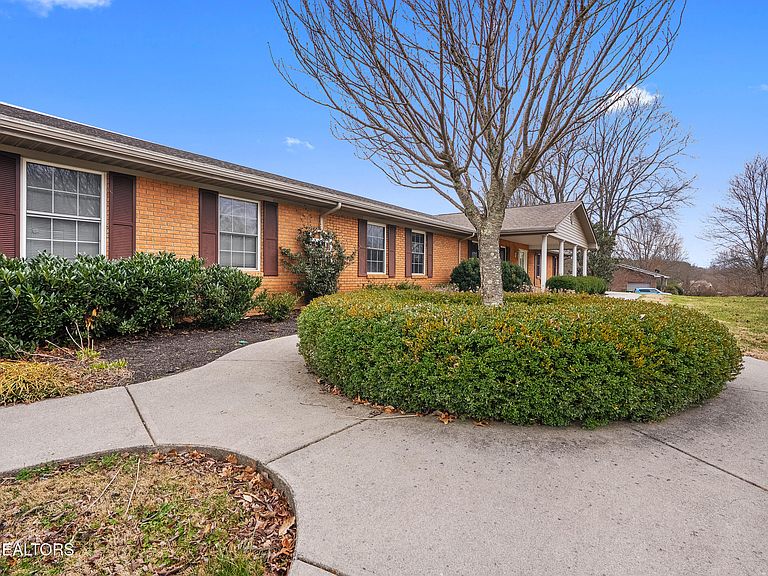
Check out the 3-D virtual tour! Homes with this level of space, function, and thoughtful design are hard to come by--especially on nearly an acre in gorgeous Maryville. Nestled in the quiet, established neighborhood, Heritage Hills, this property offers a unique blend of comfort, versatility, and timeless construction. Set on an expansive, level lot with a fenced-in backyard, there's plenty of room to enjoy outdoor living while remaining close to shopping, dining, and everyday essentials. A circular-style drive welcomes you home and leads to an expansive side entry 3 car garage, making extra parking, storage, and workshop space all possible. The brick exterior reflects the solid craftsmanship of its era, while inside, the home reveals a series of intelligent upgrades completed by the owner whose engineer career prompted an eye for detail. Natural light pours into the heart of the home thanks to elevated ceilings and skylights, creating a bright and open kitchen space designed for both function and gatherings. The oversized kitchen features double wall ovens, built-in microwaves, and a Dacor gas range, along with an eat-in bar that opens into a cozy keeping room with fireplace - perfect for relaxed evenings or casual entertaining. Down the hall from the kitchen, a beautiful heated and cooled sunroom extends your usable space year-round and opens onto a screened porch and deck, offering an easy transition to the backyard beyond. This layout invites you to enjoy every season while staying connected to the outdoors. The bedroom arrangement offers exceptional privacy and flexibility, with most rooms enjoying their own dedicated bathroom and walk-in shower--ideal for guests, family, or multi-generational living. Additional storage and utility areas are tucked below, including spaces with exterior access that lend themselves well to hobbies, projects, or additional vehicle storage. Throughout the home, custom built-ins and shelving have been integrated to maximize organization while maintaining a clean, finished look. Accessibility features are already in place, making this home especially well-suited for those seeking wheelchair-friendly or handicap-accessible living without sacrificing comfort or style. Alternatively, the features done would not be major renovations to change should a buyer not require them. Located in one of East Tennessee's most desirable communities, Maryville is known for its welcoming atmosphere, charming downtown, and proximity to outdoor adventure. With quick access to the Smoky Mountains, nearby greenways, and major roadways into Knoxville, this location blends small-town charm with modern convenience. To further enhance peace of mind, the seller is including a one-year home warranty for the buyer (with acceptable offer). This is the kind of home that adapts to the way you live--offering room to grow, spaces to gather, and a setting you'll love coming home to. Opportunities like this don't come around often, so get it while you can!
Getting Around
 Car-Dependent
 Very Limited Transit
 Somewhat Bikeable
Schools
Construction
Condition
- Year built: 1970
Materials
- Construction materials: Brick
Type & Style
- Home type: SingleFamily
- Architectural style: Traditional
- Property subType: Single Family Residence
Interior
Appliances
- Appliances included: Dishwasher,Disposal,Microwave,Refrigerator,Self Cleaning Oven,Trash Compactor
Basement
- Has basement: Yes
- Basement: Walk-Out Access,Finished,Slab
Bedrooms & Bathrooms
- Bedrooms: 5
- Bathrooms: 6
- Full bathrooms: 5
- 1/2 bathrooms: 1
Features
- Walk-In Closet(s),Cathedral Ceiling(s),Kitchen Island,Pantry,Eat-in Kitchen
- Window features: Windows - Vinyl
- Flooring: Laminate,Carpet,Vinyl,Tile
- Number of fireplaces: 2
- Fireplace features: Brick,Masonry,Wood Burning
- Fireplace: Yes
Heating & Cooling
- Heating features: Central,Natural Gas,Electric
- Cooling features: Central Air
Interior Area
- Total structure area: 5,138
- Total interior livable area: 5,138 sqft
Property
Details
- Parcel number: 069P B 009.00
Features
- Exterior features: Prof Landscaped
- Has view: Yes
Lot
- Lot size: 0.86 Acres
- Features: Level,Rolling Slope
- Lot size dimensions: 316.7 x 191.5
Parking
- Total spaces: 4
- Parking features: Garage Door Opener
- Has garage: Yes
- Attached garage spaces: 4
- Covered spaces: 4
Climate Risk is Financial Risk
Every home has a financial story beyond the listing price. Below, you’ll see the climate risks that could affect this property — and in Bills & Affordability, how those risks may influence repairs, insurance, utilities, and long-term value.
Biggest Threats for This Home
- Lightning

- Cold Wave

- Earthquake

- Inland Flooding

- Ice Storm

- Strong Wind

- Tornado

- Winter Weather

How This Home’s Risks Compare
FEMA Declared Disasters Across Tennessee Counties
Understanding the Costs
Financial advisors generally recommend spending no more than 30% of your gross household income on housing costs. In practice, many households stretch to 35% or beyond — especially in high-cost markets.
Estimated Costs Today
| Monthly | Annual | |
|---|---|---|
| Mortgage | $4,222 | $50,664 |
| Home Insurance | $330 | $3,960 |
| Property Taxes | $333 | $3,996 |
| Electricity | $417 | $5,009 |
| Total | $5,302 | $63,624 |
Income You'd Need if You Spent...
How Costs Could Change Over Time
Climate risk is quickly impacting all of the major home ownership costs. Adjust the growth rates and percentage of income spent on housing below to see how your housing costs could change over the next 10 years — and what income you'd need to keep up.
Comparing Against the Market
Price Per Sq Ft
vs Other Active Listings
Avg $/sqft
vs Homes Sold Last Month
Median $/sqft
Current Market Trends
Median Price Per Square Foot
The median price per square foot of homes sold in this area each month. Compare this to this listing's price per square foot to gauge whether the home is priced in line with recent sales.
Historicals for This Listing
Zestimate History ($/sqft)
Price History
| Date | Event | Price |
|---|---|---|
| 2026-05-13 | Price change | $880,000 |
| 2026-04-15 | Price change | $885,000 |
| 2026-03-26 | Price change | $895,000 |
| 2026-03-05 | Listed for sale | $899,000 |
| 2025-11-10 | Listing removed | $799,900 |
| 2025-09-19 | Price change | $799,900 |
| 2025-07-20 | Price change | $899,000 |
| 2025-06-22 | Price change | $950,000 |
| 2025-06-07 | Price change | $997,000 |
| 2025-05-13 | Price change | $1,100,000 |
| 2025-04-17 | Listed for sale | $1,200,000 |
| 2013-10-08 | Listing removed | $449,900 |
| 2013-08-14 | Price change | $449,900 |
| 2013-05-11 | Price change | $469,900 |
| 2013-04-09 | Listed for sale | $489,500 |
| 1995-08-16 | Sold | $144,000 |
 View on Zillow